
Sliding Door HM-U003 vs Sliding Window HM-U001: 6063-T5
Sliding Door HM-U003 vs Sliding Window HM-U001: A Head-to-Head 6063-T5 Aluminum Decision
Both systems are extruded from the same 6063-T5 alloy, supplied by the same manufacturer, and finished on the same lines. That similarity is exactly why specification errors happen: buyers compare the alloy, confirm the finish, and stop there. The performance envelopes behind the sliding door HM-U003/HM-U004 and the sliding window HM-U001/HM-U002 are not interchangeable, and treating them as one specification family is the most common cause of failed submittals and re-quoted projects.
Short answer: specify HM-U003/HM-U004 when the opening is a door — a large panel, a passage, a balcony or terrace access point — and the decision turns on water tightness at ≥ Level 4 (≥ 500 Pa), wind pressure resistance ≥ Level 6, thermal transmittance K ≤ 2.5 W/m²·K, sound insulation ≥ 30 dB and ≥ 20,000 open/close cycles. Specify HM-U001/HM-U002 when the opening is a window — a ventilation and daylight aperture with sash thickness 28–45 mm, sash height 600–1800 mm and width 400–1500 mm — and the decision turns on triple-performance testing plus documented compliance with GB/T 13326, GB/T 7106, JG/T 215 and GB/T 8484.
This article compares the two systems on the parameters that actually decide a purchase order: geometry, performance thresholds, standards coverage, surface treatment, service environment, and the manufacturing conditions behind them. Haomen Aluminum (Shandong Haomen Aluminium Industry Co., Ltd.) is an aluminium extrusion manufacturer founded in 2004 in Luozhuang District, Linyi City, Shandong, China, producing architectural and industrial aluminium profiles; both product systems in this comparison come from that portfolio.
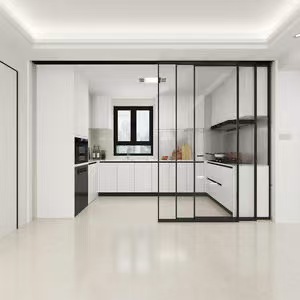
HM-U003/HM-U004 powder coated sliding door system, 6063-T5 aluminium, for large-panel door openings in residential, commercial and curtain wall projects.
Problem Definition: Why a Door System and a Window System Cannot Share One Spec Sheet
The failure mode is consistent across markets. A project team selects a 6063-T5 architectural profile, confirms a powder coated finish, and then applies one set of dimensional and performance assumptions to every opening in the building. Doors receive window sash dimensions; windows are asked to carry door-level wind and water loads; submittals cite the wrong standard series.
Three specific consequences follow:
- Geometry mismatch. A sliding door panel is specified at 2000–2400 mm height, 600–1200 mm width and 35–50 mm thickness. A sliding window sash runs 600–1800 mm in height, 400–1500 mm in width and 28–45 mm in thickness. The two envelopes overlap only partially, and hardware, rail geometry and glazing rebates follow the envelope, not the alloy.
- Performance misalignment. The door system publishes discrete performance levels — air tightness ≥ Level 6, water tightness ≥ Level 4 (≥ 500 Pa), wind pressure resistance ≥ Level 6, K ≤ 2.5 W/m²·K, sound insulation ≥ 30 dB. The window system publishes triple-performance testing and a national standards compliance set. These are different evidence formats and must be read separately.
- Approval risk. The window system's documentation is organised around GB/T 13326, GB/T 7106, JG/T 215 and GB/T 8484. A door submittal that borrows window compliance language will not satisfy a reviewer checking door-level water and wind resistance.
In practice, the decision is not “which profile is better” but “which opening am I specifying, and which evidence set does that opening require.”
Industry Background: 6063-T5 in a Standards-Driven Market
6063-T5 is the workhorse alloy for architectural extrusion because it balances extrudability, surface finish quality and mechanical performance after artificial ageing. It is also the alloy around which Chinese and European standards are organised. Architectural aluminium alloy profiles in China must comply with the mandatory GB/T 5237 series (Parts 1–6), which covers mill finish, anodizing, electrophoresis, and powder and fluorocarbon coatings. In Europe, hot-extruded products and precision profiles in alloys 6060 and 6063 are governed by EN 755 and EN 12020 respectively.
The commercial context explains why specification discipline matters more than it did a decade ago. The global aluminium extrusion market was valued at USD 94.8 billion in 2024 and is projected to reach USD 230.2 billion by 2035, according to Orion Market Research. China's export of “Aluminium Structures” (HS 7610), which includes profiles and window/door frames, totalled USD 5.55 billion in 2024 — 30.5% of global exports — according to OEC. Asia Pacific held a 71.7% revenue share of the aluminium extrusion market in 2025, per Grand View Research.
For buyers, the practical takeaway from these numbers is not market size but supplier density: with this much capacity competing for the same projects, profile geometry and documentation quality separate suppliers far more reliably than alloy designation alone. Two 6063-T5 systems can behave very differently at the building envelope.
Detailed Solution: The Two Systems Side by Side
HM-U003/HM-U004 — Powder Coated Sliding Door System
The HM-U003/HM-U004 system is a 6063-T5 powder coated sliding door profile set built for large moving panels. Its published performance envelope is the primary specification tool:
- Air tightness: ≥ Level 6
- Water tightness: ≥ Level 4 (≥ 500 Pa)
- Wind pressure resistance: ≥ Level 6
- Thermal insulation K value: ≤ 2.5 W/m²·K
- Sound insulation: ≥ 30 dB
- Repetitive opening and closing: ≥ 20,000 times
- Opening and closing force: ≤ 50 N
- Planar deformation: ± 6 mm
- Door panel dimensions: 2000–2400 mm height × 600–1200 mm width × 35–50 mm thickness
- Glass thickness: 4–12 mm
Two parameters deserve attention in tender review. First, the ≥ 500 Pa water tightness threshold is a pressure-rated figure, not a qualitative claim — it tells the specifier what driving-rain load the system has been tested against. Second, the ≥ 20,000 cycle rating and ≤ 50 N operating force are lifecycle and usability figures. A door that meets a thermal target but requires excessive force or deforms beyond ± 6 mm will fail in service regardless of its U-value.
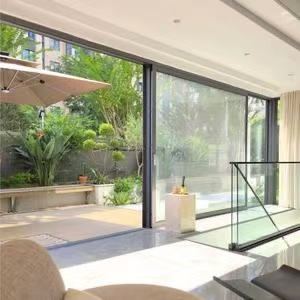
Door panels at 2000–2400 mm height require a rail and profile geometry designed for weight and repeated cycling, not adapted from a window sash.
HM-U001/HM-U002 — Powder Coated Sliding Window System
The HM-U001/HM-U002 system is a 6063-T5 powder coated sliding window profile set. Its specification logic is dimensional flexibility plus documented standards compliance:
- Sash thickness: 28–45 mm
- Sash height: 600–1800 mm
- Sash width: 400–1500 mm
- Glass thickness: 5–12 mm
- Triple-performance tested: air tightness, water tightness and wind resistance
- Compliant with GB/T 13326, GB/T 7106, JG/T 215 and GB/T 8484
- Thermal performance certified per GB/T 8484-2020
- Suitable for coastal, plateau and rainy regions
- Supports green building certification goals such as LEED and 3-Star Green Building
The four-standard compliance set is the differentiator here. GB/T 13326, GB/T 7106, JG/T 215 and GB/T 8484 together cover general specification, air and water tightness, wind resistance, and thermal performance. For projects requiring documented submittals, this is a materially different evidence package from a stand-alone performance claim, and it directly supports project approval and risk-controlled installation.
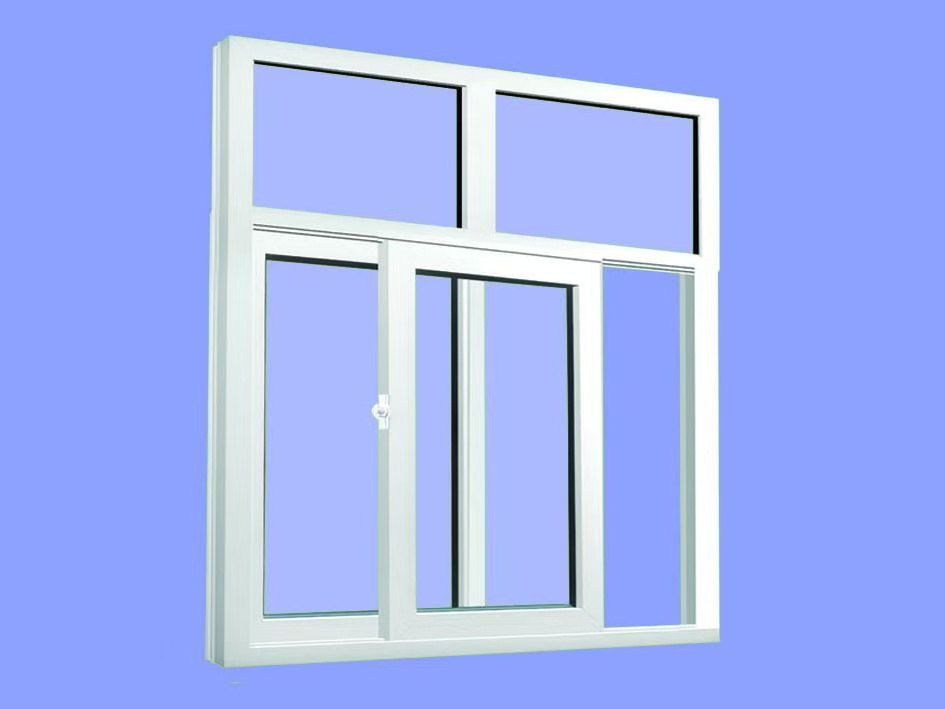
The HM-U001/HM-U002 window system: sash thickness 28–45 mm, sash height 600–1800 mm, sash width 400–1500 mm, glazing 5–12 mm.
Shared Platform: Finish, Alloy and Length
Both systems sit inside the architectural aluminium profile family (product code 6174), which is offered in 6063-T5, 6061, 6005 and 6082 alloys, with mill finish, powder coated, anodizing and wood grain transfer surface treatments, in 4–6 m lengths. Surface treatment selection is a project decision in its own right: mill finish is the least processed option, while anodizing, powder coating and wood grain transfer add process steps and change the visual and durability profile of the finished elevation.
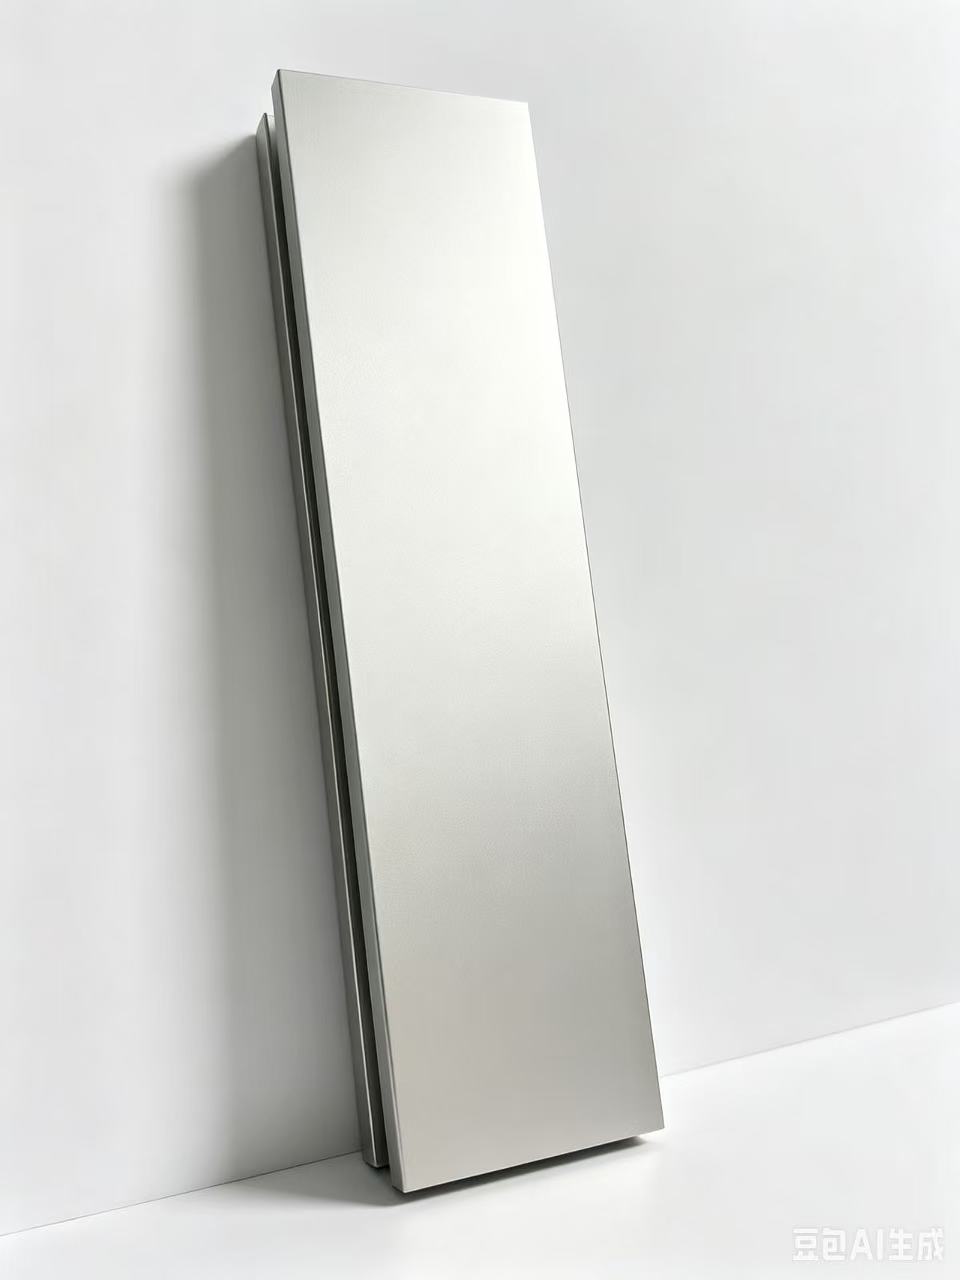
Anodized silver matte is one of four finish routes available across the architectural profile range; finish choice is separate from the door-versus-window decision.
Comparison Table: HM-U003/HM-U004 vs HM-U001/HM-U002
| Decision factor | Sliding door HM-U003/HM-U004 | Sliding window HM-U001/HM-U002 |
|---|---|---|
| Alloy | 6063-T5 | 6063-T5 |
| System type | Powder coated sliding door | Powder coated sliding window |
| Panel / sash envelope | 2000–2400 mm H × 600–1200 mm W × 35–50 mm thick | 600–1800 mm H × 400–1500 mm W × 28–45 mm thick |
| Glass range | 4–12 mm | 5–12 mm |
| Air tightness | ≥ Level 6 | Triple-performance tested (air, water, wind) |
| Water tightness | ≥ Level 4 (≥ 500 Pa) | Triple-performance tested (air, water, wind) |
| Wind pressure resistance | ≥ Level 6 | Triple-performance tested (air, water, wind) |
| Thermal performance | K ≤ 2.5 W/m²·K | Certified per GB/T 8484-2020 |
| Sound insulation | ≥ 30 dB | Not stated in the published specification set |
| Cycle durability | ≥ 20,000 open/close cycles | Not stated in the published specification set |
| Operating force / deformation | ≤ 50 N opening and closing force; ± 6 mm planar deformation | Not stated in the published specification set |
| Standards reference | 6063-T5 extrusion; GB/T 5237 series applies to architectural profiles in China | GB/T 13326, GB/T 7106, JG/T 215, GB/T 8484 |
| Declared environment fit | Large-panel residential, commercial and curtain wall openings | Coastal, plateau and rainy regions; LEED and 3-Star Green Building goals |
| Typical specification driver | Water and wind resistance, cycle life, panel weight | Dimensional flexibility, standards documentation, thermal compliance |
Read the table as two different evidence formats rather than two quality tiers. The door system publishes numeric performance levels; the window system publishes a standards compliance set. A tender that asks for “Level 6 wind resistance” is speaking the door format; a tender that asks for “GB/T 7106 compliance” is speaking the window format. Matching the format to the opening prevents both over-specification and submittal rejection.
Step-by-Step Breakdown: Choosing Between the Two Systems
Step 1 — Classify the Opening, Not the Building
Start with each opening type. A passage, terrace access point or balcony door requires the door envelope: panel height 2000–2400 mm and thickness 35–50 mm. A daylight and ventilation aperture requires the window envelope: sash height 600–1800 mm, width 400–1500 mm, thickness 28–45 mm. Mixed elevations need both systems, specified separately.
Step 2 — Convert Project Requirements into the Correct Performance Format
If the project brief is expressed as levels and pressure values, apply the door format (air ≥ Level 6, water ≥ Level 4 at ≥ 500 Pa, wind ≥ Level 6, K ≤ 2.5 W/m²·K, sound ≥ 30 dB). If the brief is expressed as national standards, apply the window format (GB/T 13326, GB/T 7106, JG/T 215, GB/T 8484, with thermal performance certified per GB/T 8484-2020).
Step 3 — Lock the Geometry Before the Hardware
Confirm panel or sash dimensions against the published ranges, then select hardware. Opening force ≤ 50 N and planar deformation ± 6 mm on the door system are the usable thresholds; a hardware package that pushes operating force above the rated value will erode the cycle rating over the ≥ 20,000 cycle design life.
Step 4 — Match Glazing to the System, Not to the Supplier's Stock
The door system accepts 4–12 mm glass; the window system accepts 5–12 mm. Glazing thickness interacts with the K-value target and with sash weight. On the window side, thermal performance is certified per GB/T 8484-2020, so the glazing build-up becomes part of the compliance evidence rather than a free choice.
Step 5 — Select the Finish Against the Exposure and the Standard
Powder coating is the base finish for both systems; the broader architectural profile range also offers anodizing, electrophoresis, wood grain transfer and mill finish in 4–6 m lengths. In China, architectural aluminium profiles fall under the GB/T 5237 series (Parts 1–6), which covers mill finish, anodizing, electrophoresis and powder/fluorocarbon coatings — so the finish choice carries its own compliance dimension.
Step 6 — Verify the Supplier's Capacity and Quality System
Specification is only binding if the supplier can hold it repeatedly. Haomen Aluminum operates a 270,000 m² facility with 1,500 employees and an annual output of 100,000 tons, and holds IATF 16949:2016, ISO 9001, ISO 14001 and ISO 45001 system certifications. Its architectural aluminium profiles (product 6174) carry ISO 9001 certification number 00226Q03185R501 issued by China Quality Mark Certification Group on 2026-07-02 and valid to 2029-07-01, covering anodized, electrophoretic, powder coating and thermal barrier profiles as well as industrial aluminium profiles; the certificate is applicable worldwide with a core market in South America.
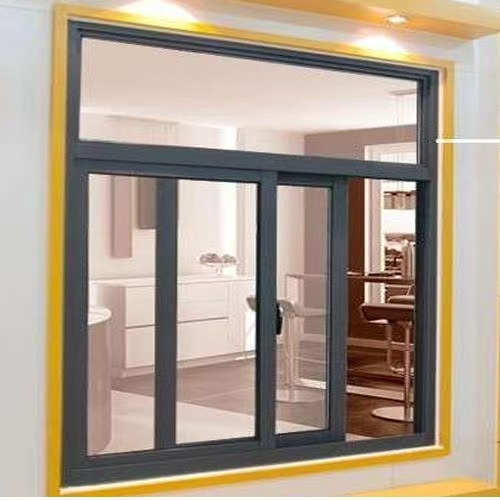
Window systems are specified for coastal, plateau and rainy regions where triple-performance testing and GB/T 8484 thermal certification are project requirements.
Use Cases: Where Each System Carries the Decision
Coastal and High-Wind Projects
For elevations exposed to driving rain and pressure fluctuations, the door system's rated water tightness of ≥ Level 4 (≥ 500 Pa) and wind pressure resistance of ≥ Level 6 provide a pressure-anchored basis for specification. For window apertures in the same building, the window system's triple-performance testing and its declared suitability for coastal, plateau and rainy regions provide the matching evidence.
Plateau and Rainy Regions
The HM-U001/HM-U002 window system is declared suitable for plateau and rainy regions, which is where thermal certification and water tightness evidence are usually requested together. Projects pursuing LEED or 3-Star Green Building targets can use the GB/T 8484-2020 thermal certification as part of the energy documentation package.
High-Rise Residential and Commercial Doors
Large glazed door panels on high-rise buildings combine weight, pressure load and daily use. The door system's ≥ 20,000 cycle rating, ≤ 50 N operating force and ± 6 mm planar deformation tolerance address these three loads directly, and the K ≤ 2.5 W/m²·K value keeps the door from becoming the thermal weak point in an otherwise high-performance envelope.
OEM Window and Door Manufacturing
Fabricators producing complete door and window units typically need both systems from one extrusion source, plus stable dimensional consistency across batches. A window and door manufacturer OEM in Brazil has ordered 2,000 tons of architectural aluminium profiles over a 10-year relationship, applied to window and door production, with stable operation reported and durability cited as the defining characteristic of the supply. That pattern — long-run repeat supply rather than single-project purchasing — is the environment in which profile consistency matters most.
Export Programmes to South America and Africa
Both systems are produced under an OEM model with LOGO customization, from a facility whose declared export markets are South America and Africa. For distributors and importers building a catalogue, offering a door system and a window system from one certified source simplifies supplier qualification and reduces the number of incoming inspection regimes to manage.
Frequently Asked Questions
Do the HM-U003 sliding door and the HM-U001 sliding window meet the same standards?
No — they are documented against different references. The HM-U001/HM-U002 sliding window is stated to comply with GB/T 13326, GB/T 7106, JG/T 215 and GB/T 8484, with thermal performance certified per GB/T 8484-2020. The HM-U003/HM-U004 sliding door is specified through performance levels: air tightness ≥ Level 6, water tightness ≥ Level 4 (≥ 500 Pa), wind pressure resistance ≥ Level 6, K ≤ 2.5 W/m²·K and sound insulation ≥ 30 dB. Both are 6063-T5 extrusions, and architectural aluminium profiles in China are additionally governed by the GB/T 5237 series. At manufacturer level, the architectural profile range (product 6174) holds ISO 9001 certification 00226Q03185R501 issued by China Quality Mark Certification Group, valid from 2026-07-02 to 2029-07-01.
Which system should be used for coastal, plateau or high-wind locations?
Use the window system where the opening is a window and the project requires triple-performance testing plus declared suitability for coastal, plateau and rainy regions, together with GB/T 8484-2020 thermal certification for green building goals. Use the door system where the opening is a door and the requirement is expressed as pressure and level values — water tightness ≥ Level 4 (≥ 500 Pa), wind pressure resistance ≥ Level 6 — because that is the format in which the door system publishes its evidence. A coastal building usually needs both, specified separately for doors and windows.
What drives the difference in cost between the two systems?
The main cost drivers are geometric and process-based rather than alloy-based: larger door panels require more metal per unit and heavier hardware; glazing ranges differ (4–12 mm for the door, 5–12 mm for the window); and performance verification scope differs, with the door system publishing cycle, force and deformation ratings and the window system requiring four-standard compliance plus GB/T 8484-2020 thermal certification. Finish selection — mill finish, powder coating, anodizing, electrophoresis or wood grain transfer — further changes process content. Order structure also matters: the minimum order quantity is 5 tons, so small mixed orders carry relatively higher handling cost than full-volume programmes.
How can a buyer validate the profiles before committing to volume?
Validation combines documentation and physical checks. Request the ISO 9001 certificate scope covering anodized, electrophoretic, powder coating and thermal barrier profiles, confirm the declared performance levels for the door system or the standards set for the window system, and review the quality control regime — Haomen Aluminum applies 100% testing. Sample and quotation requests can be sent to haomen2004@gmail.com or via WhatsApp at +86 15153910991, and the published catalogue can be downloaded before the first technical conversation.
What lead time and capacity should be planned into a project schedule?
Haomen Aluminum publishes a 20-day lead time, a monthly capacity of 8,000 tons and a 5-ton minimum order quantity, under an OEM production model with LOGO customization and remote after-sales support. For project scheduling, the 20-day figure should be read as production lead time and combined with your own freight and customs clearance estimates for South America or Africa destinations. Where a schedule requires several profile systems — door and window together — consolidating the order against one 5-ton threshold and one 8,000-ton monthly capacity plan is usually more efficient than splitting it across suppliers.
Conclusion: Decide by Opening, Then by Evidence Format
The HM-U003/HM-U004 sliding door and the HM-U001/HM-U002 sliding window are both 6063-T5 powder coated architectural systems, but they answer different questions. The door system answers “how does this large moving panel perform under pressure, over 20,000 cycles, with a K-value at or below 2.5 W/m²·K?” The window system answers “does this aperture comply with the standards my project reviewer will check, and does it hold thermal certification for a green building submission?”
The decision rule is therefore sequential. Classify each opening. Convert the project brief into the performance format that matches the opening. Lock geometry, glazing and finish. Then verify that the supplier can repeat the specification — through certification scope, testing regime, capacity and lead time. Applied in that order, the comparison stops being a choice between two profile sets and becomes a documented specification decision.
Next step: compare the two systems against your own opening schedule. Request the technical data, a sample, or a quotation from Haomen Aluminum.
Email: haomen2004@gmail.com | Tel / WhatsApp: +86 15153910991 | Website: www.haomenly.com
Download the full catalogue: E-Catalog of Shandong Haomen Aluminio (PDF)
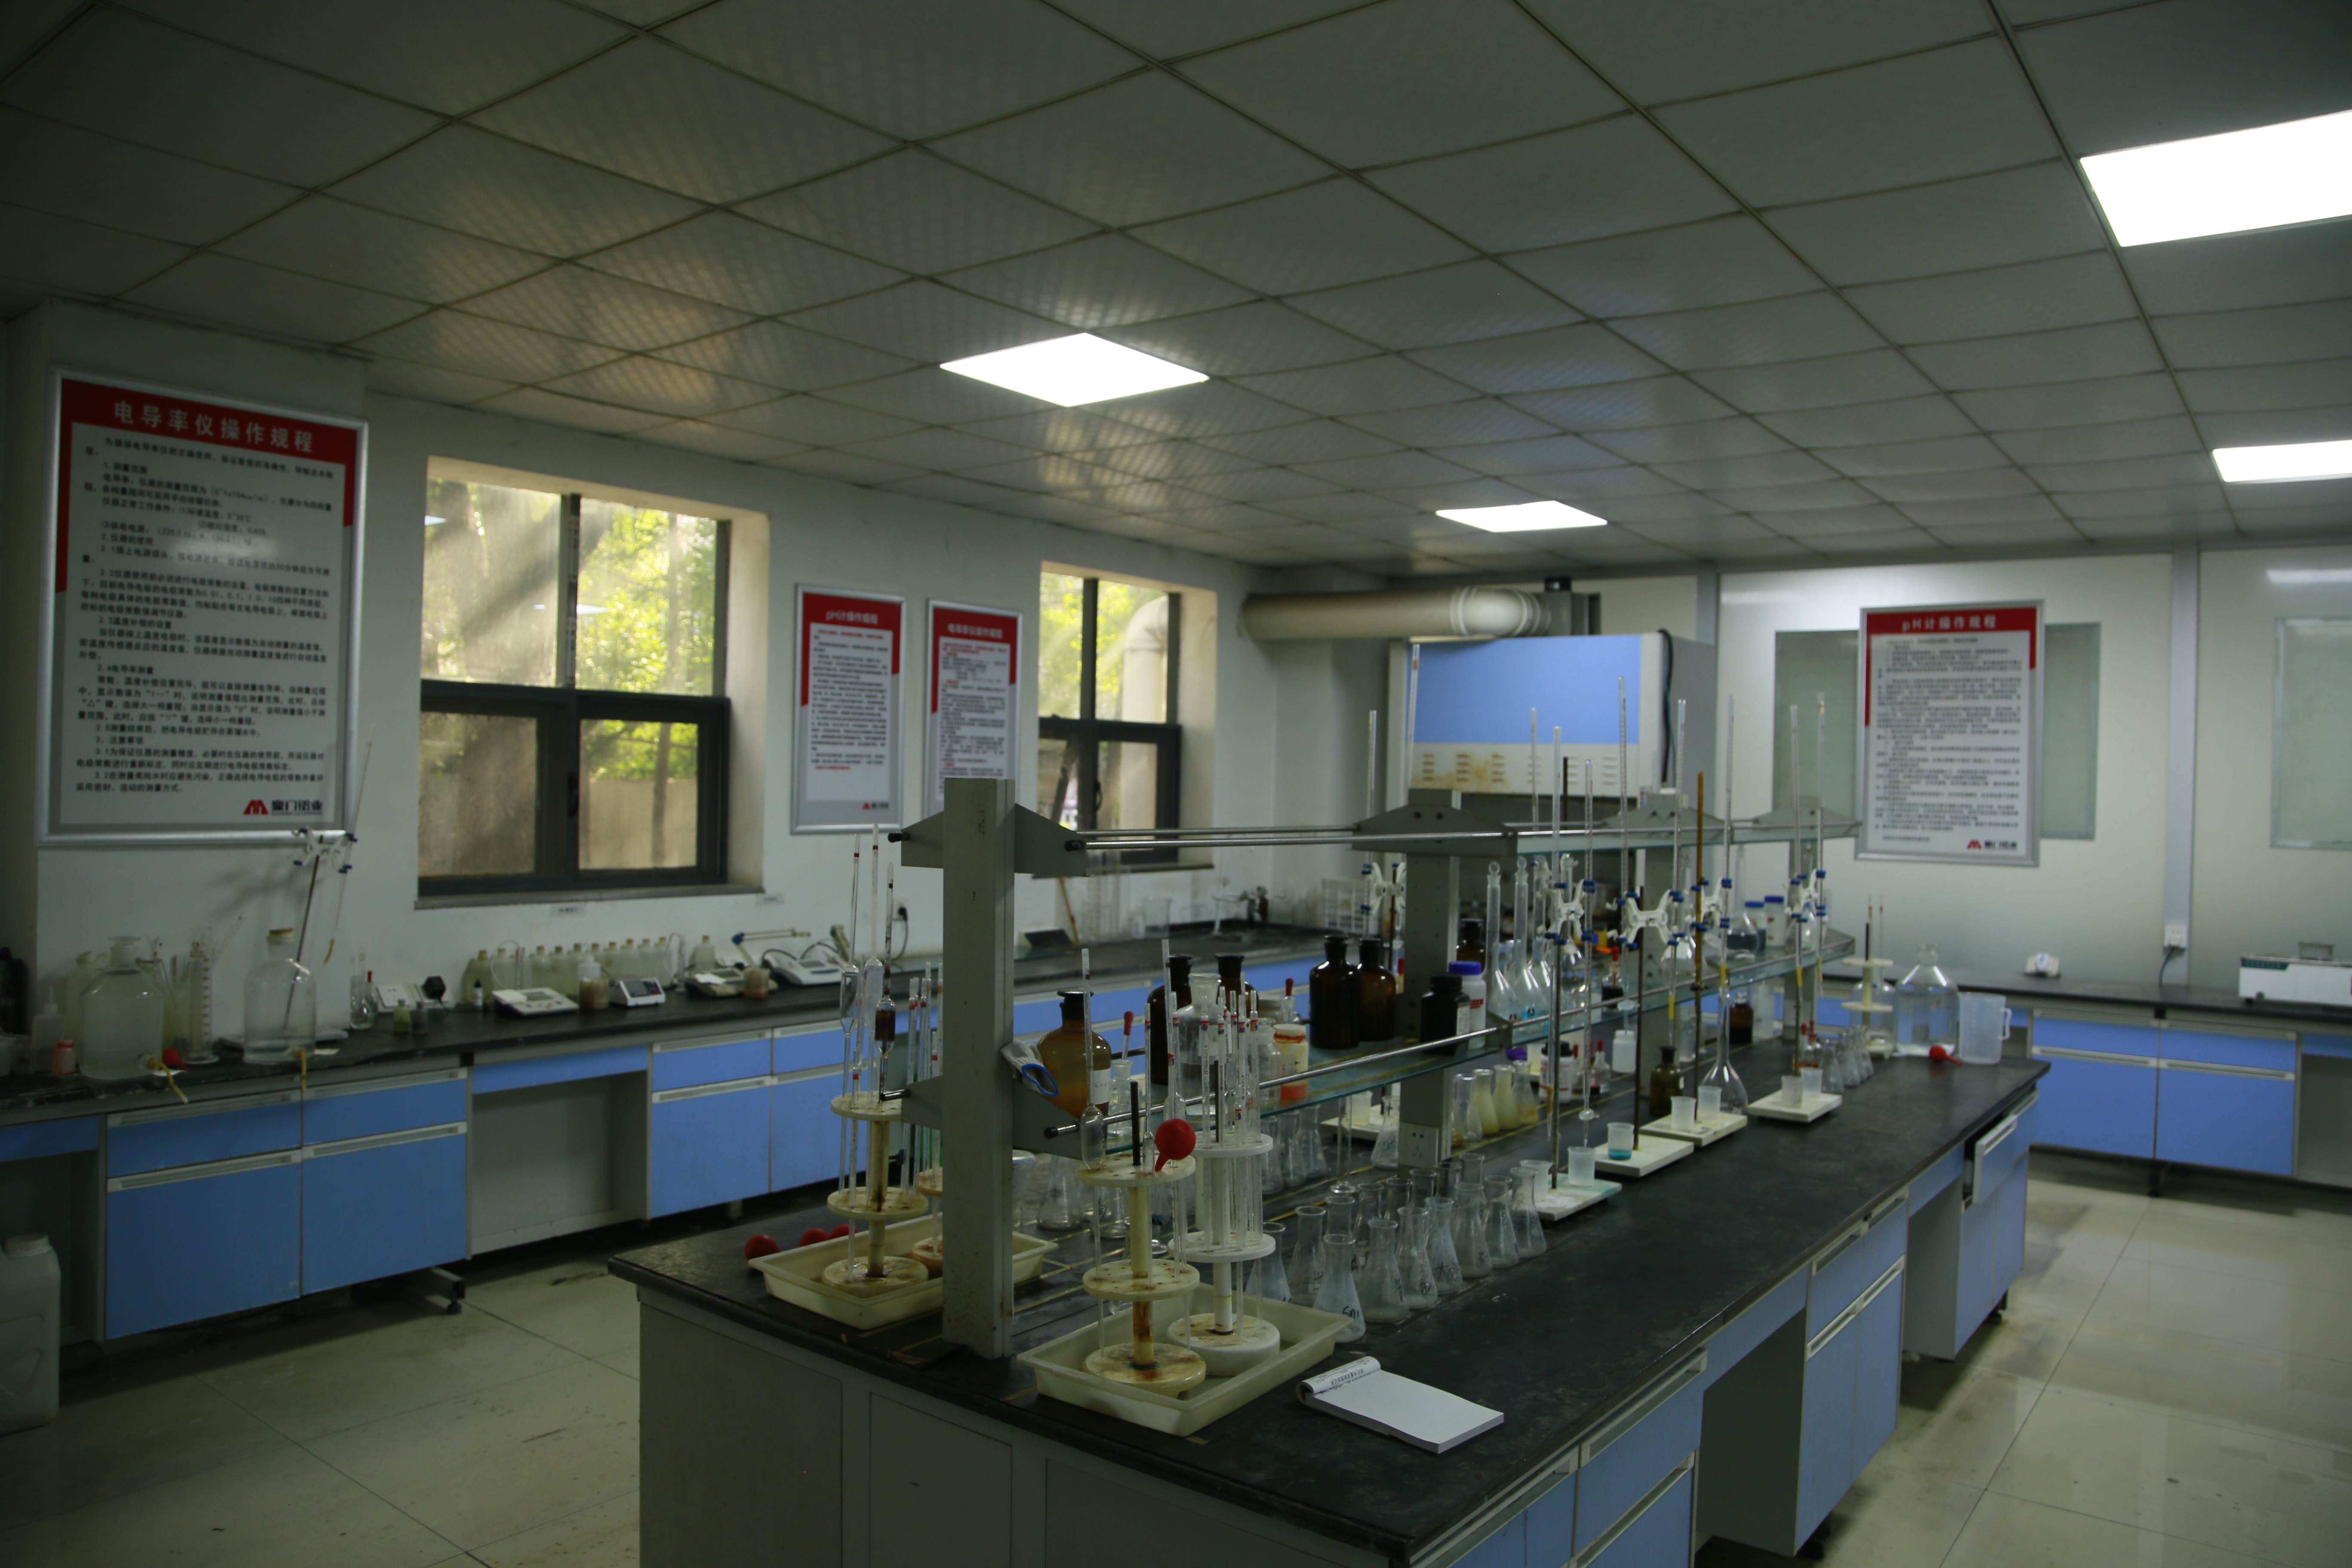
Quality control at Haomen Aluminum includes 100% testing of production output before shipment.
Have Questions or Need More Details?
Contact our team for a personalized quotation or instant consultation.
Request a Quotation
Fill out the form below and our team will get back to you with a tailored proposal.
WhatsApp Direct Chat
Prefer to chat in real-time? Message us on WhatsApp for instant assistance & quick answers.
- Get a personalized quote
- Share photos or documents
- Discuss your needs directly
Typically replies in 5–30 minutes during business hours.