
Sliding Door vs. Sliding Window: A Buyer's Comparison Guide for Aluminum Profiles
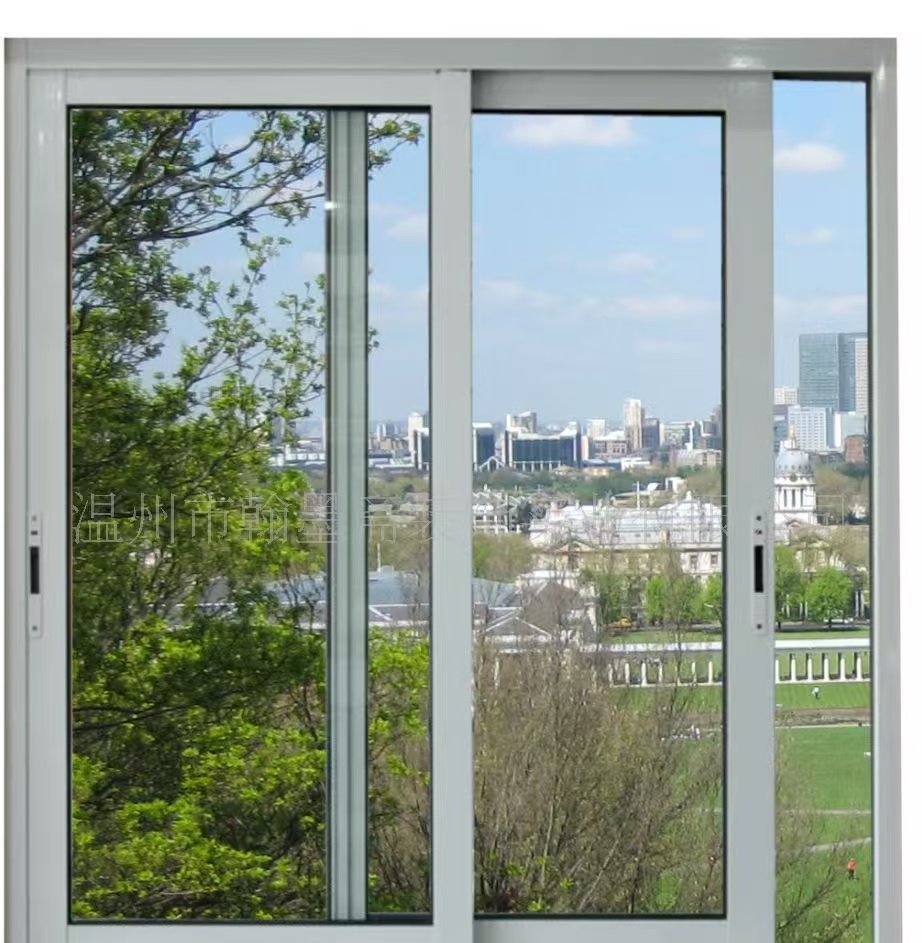
Sliding door aluminium profiles and sliding window aluminium profiles are not interchangeable sections, even when both are extruded from the same 6063-T5 architectural alloy. In the Haomen HM-U series, the sliding door group (HM-U003 and HM-U004) is dimensioned around panel heights of 2000–2400 mm, an air tightness rating of Level 6 or better, a thermal-break K value of ≤ 2.5 W/m²·K, and a durability record of more than 20,000 open-and-close cycles. The sliding window group (HM-U001 and HM-U002) is dimensioned around sash heights of 600–1800 mm and triple-performance testing — air tightness, water tightness and wind pressure resistance — which is why it is the more appropriate starting point for coastal, plateau and rainy regions.
Haomen Aluminum, registered as Shandong Haomen Aluminium Industry Co., Ltd., is a Chinese manufacturer of aluminium alloy architectural profiles and industrial materials. Founded in 2004 and based in Luozhuang District, Linyi City, Shandong Province, the company operates a 270,000 m² production site with approximately 1,500 employees, an annual output of 100 thousand tons, and an R&D team of 35 engineers. Exports account for roughly 10% of its business, with South America and Africa as the principal overseas markets.
This guide is written for buyers at the evaluation stage — the point at which the opening type is already fixed and the remaining question is which profile family to specify, how the two compare on measurable performance, and what evidence to request before committing to an order.
Why Sliding Door and Sliding Window Profiles Are Frequently Mis-Specified
The confusion begins with the word sliding. It describes how the sash moves, not the load case the profile has to survive. A sliding door leaf and a sliding window sash can look similar on a section drawing while being sized for different spans, different leaf masses, and very different usage frequency.
A door panel operating in the 2000–2400 mm height band spans a larger opening and is cycled many times per day. Its section has to resist deflection across that span, keep seal compression stable along a long track, and hold the thermal break through repeated thermal movement. That load case is why cycle durability is a meaningful door specification and a much less meaningful window specification.
A window sash operating between 600 and 1800 mm is optimised around a different problem set: keeping wind-driven rain out, holding air leakage low, and resisting wind pressure without unnecessary section depth. Those three properties are precisely what triple-performance testing measures.
Mixing the two creates failures in both directions. A window section used as a door leaf typically shows sash drop and seal failure at the track first, followed by accelerated hardware wear. A door section used in a window opening produces an over-built, heavier and more expensive system, and it can create a hardware mismatch because the accessory groove and roller geometry were designed around a different leaf mass.
A second and quieter problem is comparison validity. Suppliers publish air tightness, water tightness and thermal figures on different test bases. Unless the buyer establishes which standard and which performance level a number refers to, terms such as Level 6 and high performance are not comparable claims.
Industry Background: Where Aluminum Sliding Systems Sit in the Global Market
Aluminium extrusion remains one of the most heavily traded categories of construction material, and sliding door and window sections sit inside a market that is still expanding.
- The global aluminium extrusion market was valued at USD 94.8 billion in 2024 and is projected to reach USD 230.2 billion by 2035 (Orion Market Research).
- Asia Pacific accounted for 71.7% of aluminium extrusion revenue in 2025, driven mainly by construction and automotive demand in China (Grand View Research).
- China's exports of Aluminium Structures under HS 7610, a category that includes profiles and window and door frames, reached USD 5.55 billion in 2024 — 30.5% of global exports in that category (OEC).
- China's own aluminium extrusion market was valued at USD 25.5 billion in 2024, with a projected CAGR of 9.6% through 2035 (Orion Market Research).
These figures should be read as directional rather than definitive. Published market sizes diverge between research firms because their scope definitions differ — extruded products only versus all aluminium applications — so a single number is not a fixed reference point.
Three standards families govern the profiles discussed in this guide:
- GB/T 5237 (Parts 1–6) — the mandatory Chinese standard series for architectural aluminium alloy profiles, covering mill finish, anodizing, electrophoresis, and powder and fluorocarbon coatings.
- EN 755 and EN 12020 — the European standards for hot extruded products, and for precision profiles in alloys 6060 and 6063.
- IATF 16949:2016 — mandatory for suppliers of aluminium components such as crash-management systems and structural frames to major automotive OEMs; relevant to industrial extrusion programmes rather than to window and door sections.
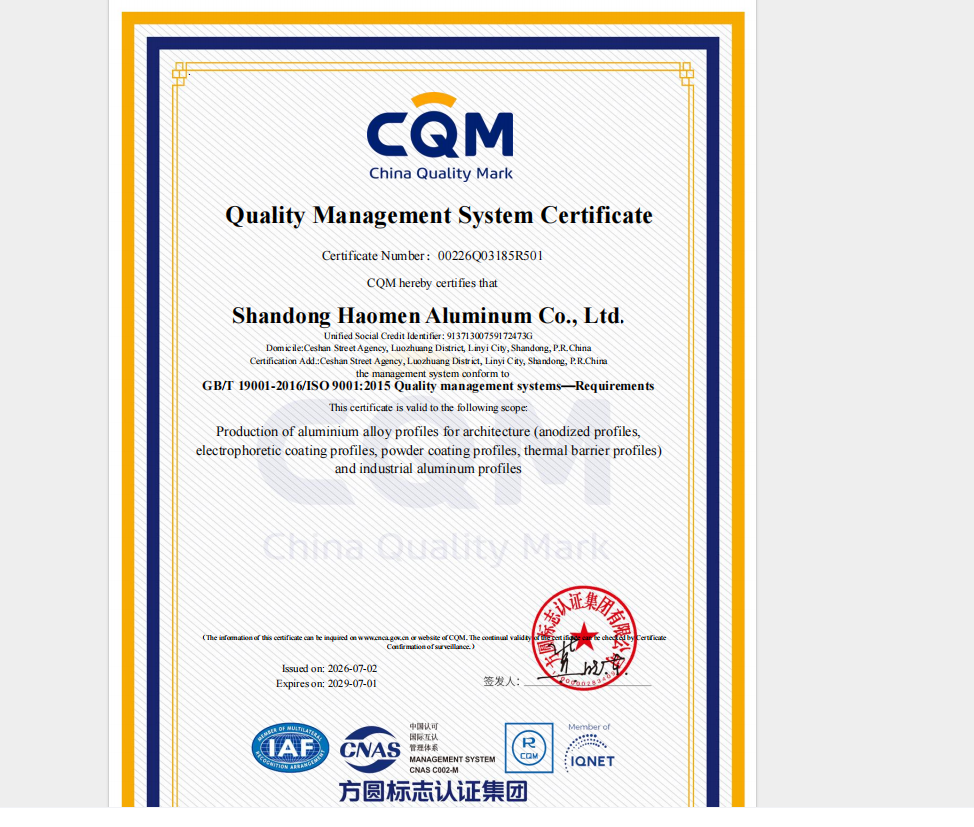
Haomen's quality management system is certified to GB/T 19001-2016 / ISO 9001:2015 under certificate 00226Q03185R501, issued by China Quality Mark Certification Group and valid from 2026-07-02 to 2029-07-01. The certified scope covers the production of aluminium alloy profiles for architecture — anodized profiles, electrophoretic coating profiles, powder coating profiles and thermal barrier profiles — together with industrial aluminium profiles.
The HM-U Series: What Separates the Door Group from the Window Group
Haomen's HM-U series is produced from 6063-T5 architectural aluminium alloy, with 6061, 6005 and 6082 also available where a project requires different strength or forming characteristics. Standard delivery length is 4–6 m. Surface treatment options include mill finish, powder coating, anodizing and wood grain transfer, alongside the electrophoretic coating and thermal barrier options that sit inside the certified ISO 9001 scope.
Sliding door profiles — HM-U003 and HM-U004
- Panel height range: 2000–2400 mm.
- Air tightness: Level 6 or better.
- Thermal performance: thermal-break K value ≤ 2.5 W/m²·K.
- Durability: tested to withstand more than 20,000 open-and-close cycles.
Each of those four figures answers a specific part of the door load case. The height range defines the leaf span the section is dimensioned for. The air tightness level controls draught and energy loss at the meeting stile. The K value governs condensation risk on the frame in conditioned interiors. The cycle count is the closest available proxy for long-term hardware and seal reliability.
Sliding window profiles — HM-U001 and HM-U002
- Sash height range: 600–1800 mm.
- Performance: triple-performance tested, covering air tightness, water tightness and wind pressure resistance.
- Regional fit: coastal, plateau and rainy regions.
The window group is judged on weather resistance rather than cycle count. Coastal installations expose the profile to salt-laden air; plateau installations add strong UV and elevated wind pressure; rainy regions place continuous demand on the water tightness of the track and drainage path. That combination is exactly what the triple-performance regime is designed to quantify, and it is why the window group is the correct starting point for those three environments.
What both groups share
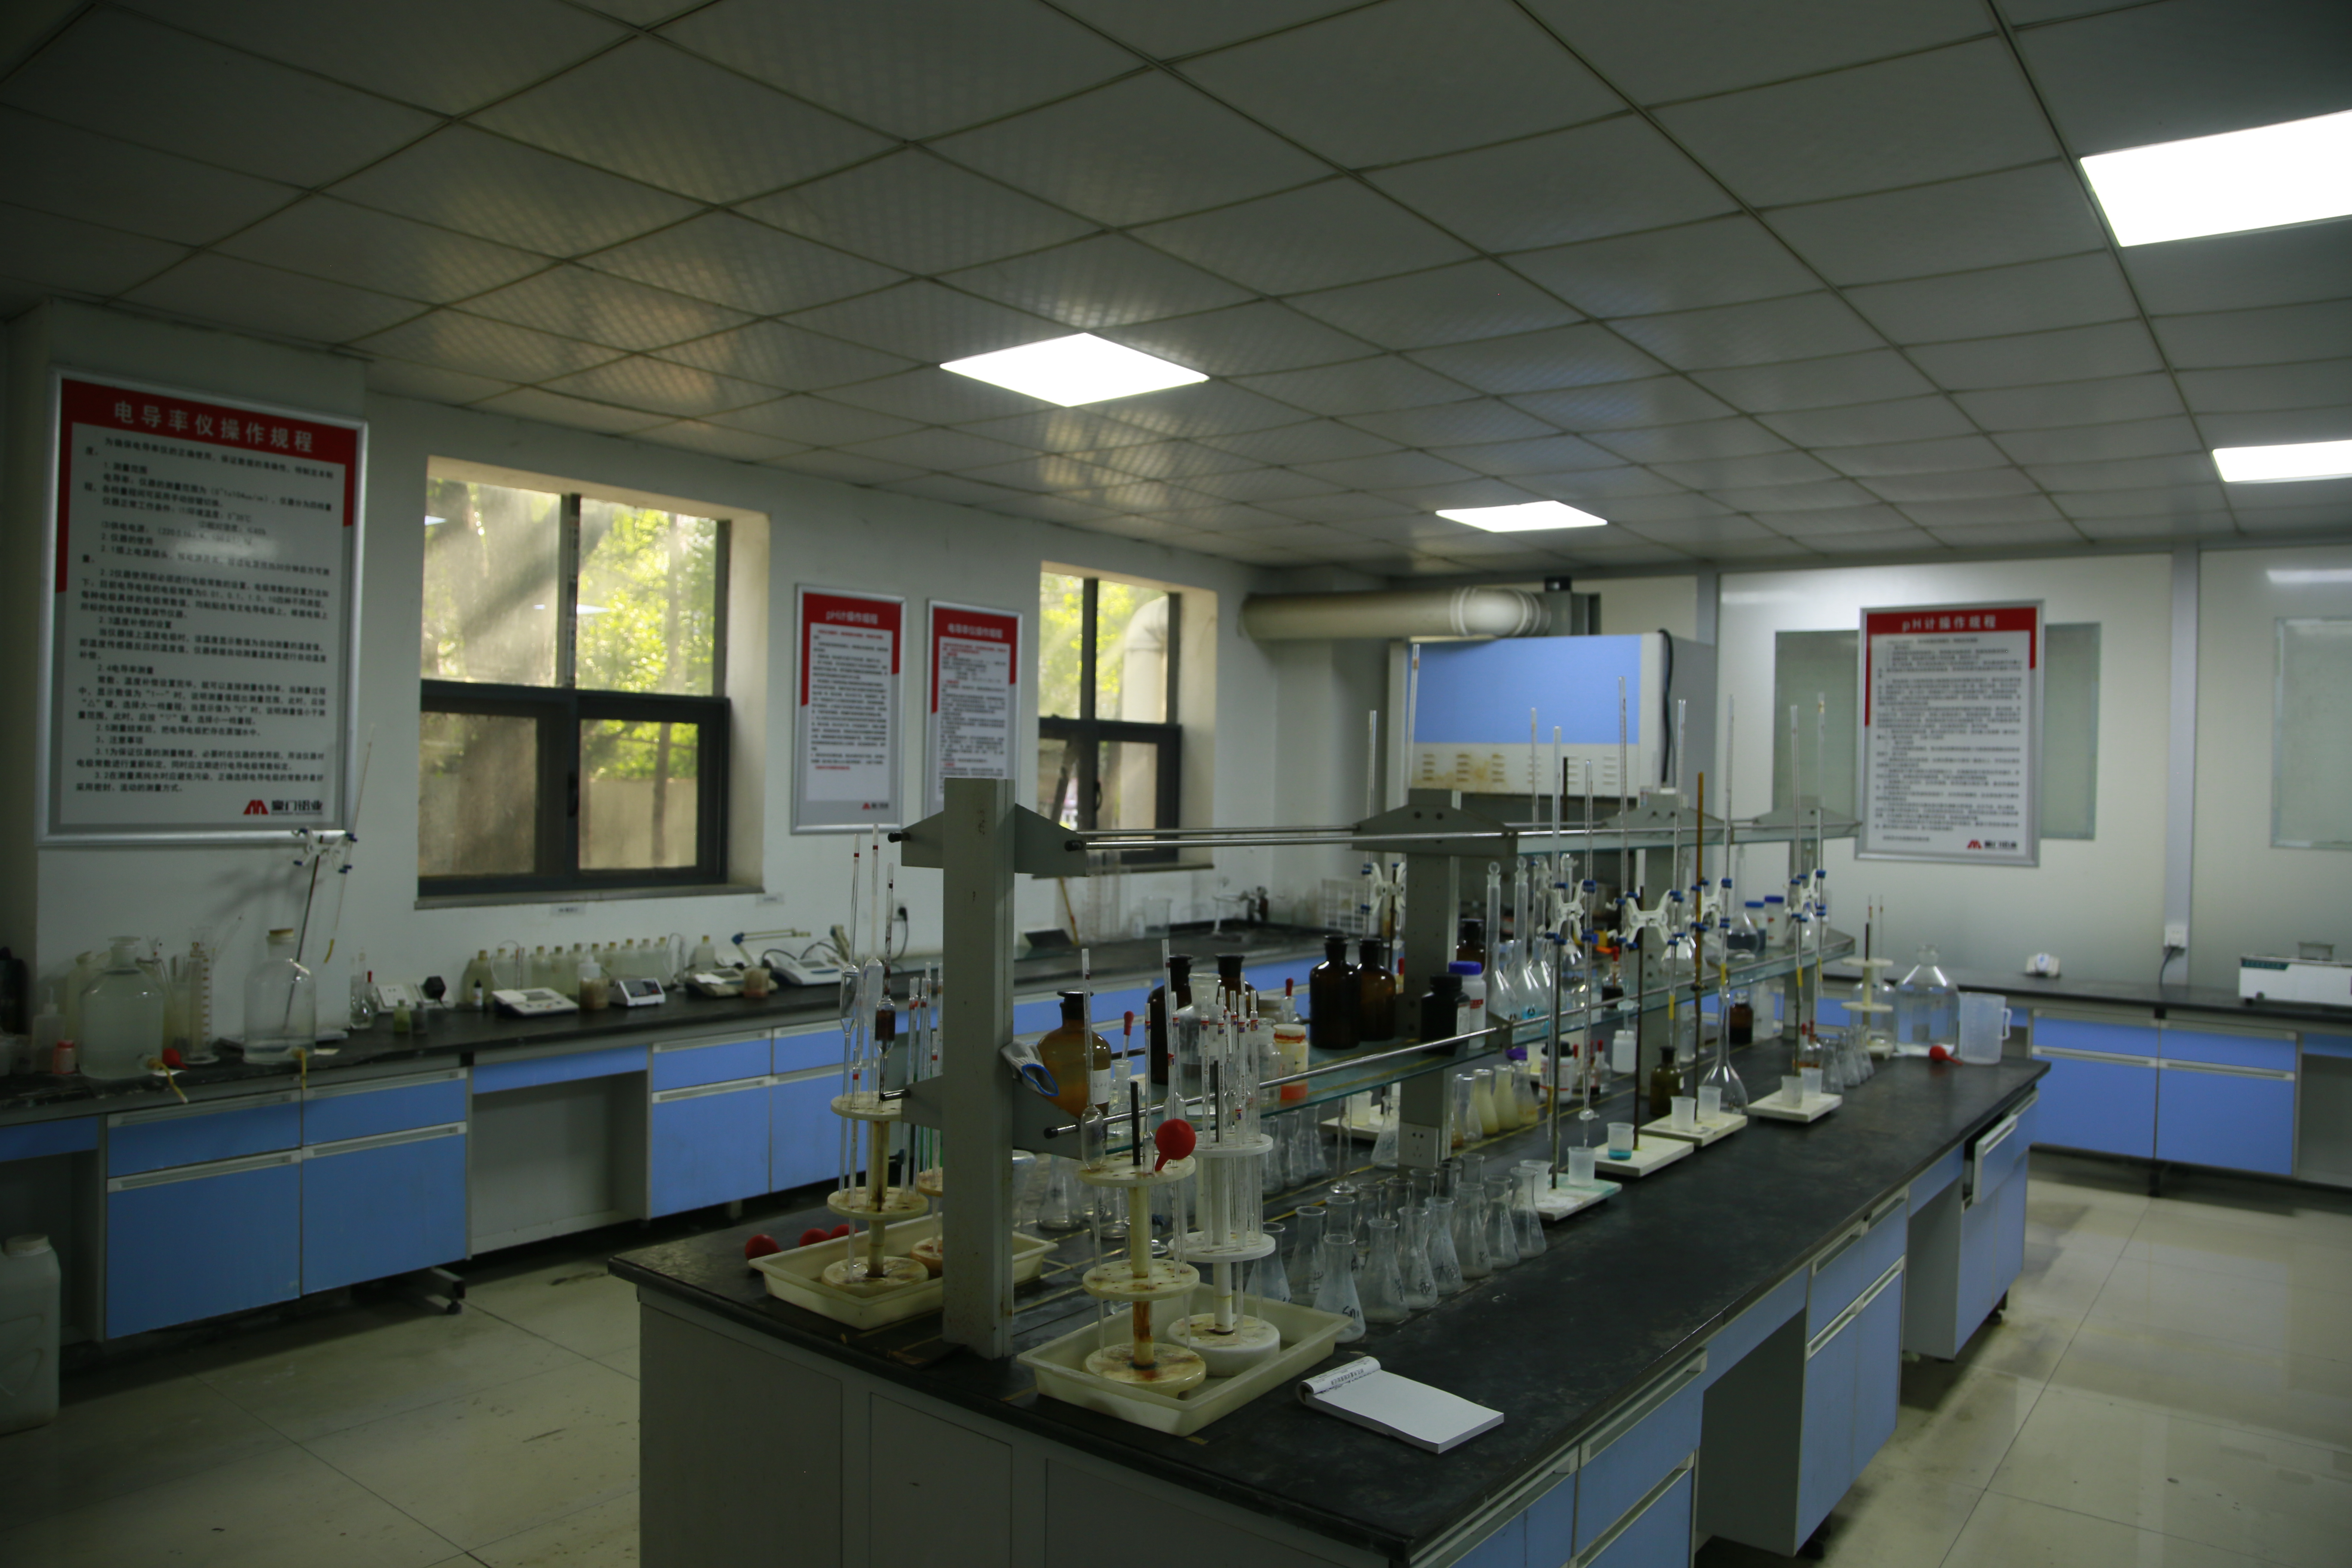
Alloy and temper discipline is common to both families. 6063-T5 offers a balance of extrudability, surface finish quality and mechanical strength that suits architectural sections. Quality control is common as well: Haomen applies 100% testing, supported by in-house laboratory equipment.
Step-by-Step: How to Choose Between a Sliding Door and a Sliding Window Profile
The sequence below is written for buyers who have already fixed the building opening and now need to convert it into a profile specification.
- Classify the opening by function, not by label. If people walk through the sliding system, it is a door regardless of what the drawing calls it. Start from the HM-U003 or HM-U004 door group for passages with regular foot traffic.
- Fix the panel or sash height and test it against the series range. Door panels belong in the 2000–2400 mm band; window sashes belong in the 600–1800 mm band. A height outside the intended band is the fastest route to a deflection or sealing problem.
- Derive the performance target from the climate. Coastal, plateau and rainy projects should be governed by air tightness, water tightness and wind pressure resistance — the triple-performance window set. Sheltered, high-traffic passages should be governed by cycle durability and thermal K value — the door set.
- Confirm alloy and temper. 6063-T5 covers the large majority of architectural door and window work. Where a project specifies a higher-strength alloy such as 6061, confirm that the extrusion, finish and hardware are all qualified for that alloy instead of assuming interchangeability.
- Match the surface finish to the exposure class. Mill finish and powder coating suit standard sheltered applications. Anodizing, electrophoretic coating, wood grain transfer and thermal barrier options are the appropriate response where corrosion resistance, appearance or thermal performance requirements are higher.
- Validate before mass production. Have the section and finish checked against the project drawing, confirm the performance figures you intend to rely on, and use the sample and testing stage to resolve tolerance or colour questions while they are still inexpensive to correct.
Application Scenarios: Where Each Profile Type Earns Its Place
Coastal and high-salinity projects
Airborne salt attacks exposed aluminium surfaces, so the window group is the natural starting point for windows in these locations, paired with an anodized or powder coated finish. Where a coastal project also includes a large sliding door, the door group's thermal break and Level 6 air tightness keep the interior-to-exterior transition controlled.
Plateau and high-wind projects
Higher altitude brings stronger UV exposure and generally higher design wind pressures. Window sashes between 600 and 1800 mm, validated for wind pressure resistance, avoid the over-sizing that follows from borrowing a door section for a window role.
Rainy and high-humidity regions
Water tightness and drainage path design dominate here. Triple-performance tested window profiles address that requirement directly, and the 600–1800 mm sash range keeps drainage geometry inside the tested envelope.
High-traffic residential and commercial passages
These openings need cycles, not weather resistance. Door profiles rated for more than 20,000 open-and-close cycles and air tightness of Level 6 or better are the correct specification for balconies, terraces and enclosed corridors.
OEM window and door manufacturing
For window and door manufacturers building their own systems, the two groups are usually ordered together. An OEM client in Brazil has run 2,000 tons of Haomen profiles for door and window applications in stable operation for 10 years, a project recorded as solid and durable in service.
Sliding Door vs. Sliding Window Profiles: Side-by-Side Comparison
| Decision criterion | Sliding door profiles (HM-U003 / HM-U004) | Sliding window profiles (HM-U001 / HM-U002) |
|---|---|---|
| Governing load case | Leaf mass and cycle frequency across a large opening | Weather exposure: air tightness, water tightness, wind pressure |
| Panel or sash height range | 2000–2400 mm | 600–1800 mm |
| Air tightness | Level 6 or better | Covered within triple-performance testing |
| Water tightness | Not the governing criterion | Tested as part of triple performance |
| Wind pressure resistance | Addressed through section and panel geometry | Tested as part of triple performance |
| Thermal break K value | ≤ 2.5 W/m²·K | Confirm against project requirement |
| Cycle durability | More than 20,000 open-and-close cycles | Not the governing criterion |
| Alloy | 6063-T5 (6061, 6005, 6082 available) | 6063-T5 (6061, 6005, 6082 available) |
| Typical environment | High-traffic passages, balconies, terraces | Coastal, plateau and rainy regions |
| Surface finishes | Mill finish, powder coating, anodizing, wood grain transfer, electrophoretic coating, thermal barrier | Same finish set |
| Standard length | 4–6 m | 4–6 m |
Frequently Asked Questions
Which standards must sliding door and window profiles comply with?
Architectural aluminium alloy profiles supplied into China must comply with the mandatory GB/T 5237 series (Parts 1–6), which covers mill finish, anodizing, electrophoresis and powder or fluorocarbon coatings. Projects destined for Europe are typically specified against EN 755 for hot extruded products and EN 12020 for precision profiles in alloys 6060 and 6063. Haomen's production of anodized, electrophoretic coating, powder coating and thermal barrier architectural profiles, together with industrial aluminium profiles, is certified to GB/T 19001-2016 / ISO 9001:2015 under certificate 00226Q03185R501, issued by China Quality Mark Certification Group and valid from 2026-07-02 to 2029-07-01. Where aluminium components are supplied to automotive OEMs, IATF 16949:2016 is the governing requirement.
Can one supplier deliver both sliding door and sliding window profiles in the same order?
Yes, and for most facade and window-and-door projects it is the more efficient route. Haomen extrudes the full HM-U series from 6063-T5 alloy in standard lengths of 4–6 m, supports OEM production with LOGO customization, applies 100% testing, and operates at a monthly capacity of 8,000 tons. Ordering door and window sections inside one programme also reduces the risk of finish variation and alloy batch differences across a single building envelope.
What drives the cost difference between door and window profiles?
Three cost drivers usually dominate. The first is metal weight: door sections dimensioned for 2000–2400 mm panel heights typically consume more aluminium per linear metre than window sections dimensioned for 600–1800 mm sashes, and a thermal break adds further material and processing. The second is surface finish, since mill finish involves the fewest process steps while anodizing, electrophoretic coating, powder coating and wood grain transfer each add operations. The third is order configuration: with a minimum order quantity of 5 tons, splitting door and window sections into separate small orders generally costs more than combining them into one specification.
How can a buyer validate profiles before mass production?
Verification happens in two stages. In production, Haomen applies 100% testing supported by in-house laboratory equipment, so section and finish performance is checked rather than assumed. Before that, buyers evaluating the HM-U series can request samples and a quotation: samples allow the project team to check section geometry, finish appearance and hardware fit against the drawing, while the quotation confirms price, finish and delivery for the specific mix of door and window sections required. Sample and catalogue requests can be sent directly to the Haomen sales team.
What are the minimum order quantity and standard lead time?
Haomen's standard lead time is 20 days, the minimum order quantity is 5 tons, and monthly capacity is 8,000 tons, with OEM production and LOGO customization available. The main export markets are South America and Africa, and after-sales support is delivered remotely. Confirming the split between door sections and window sections at the enquiry stage is the simplest way to keep delivery predictable.
Conclusion: A Simple Decision Rule
The choice between a sliding door profile and a sliding window profile reduces to two questions: does the opening carry people or daylight, and does the environment stress cycles or weather? Openings that people walk through and that are cycled many times a day belong to the door group — HM-U003 and HM-U004, dimensioned for 2000–2400 mm panels, air tightness of Level 6 or better, a thermal-break K value of ≤ 2.5 W/m²·K, and more than 20,000 open-and-close cycles. Openings facing coastal salt air, plateau UV and wind, or sustained rain belong to the window group — HM-U001 and HM-U002, dimensioned for 600–1800 mm sashes and validated through triple-performance testing.
Both groups are extruded from 6063-T5 architectural alloy by Haomen Aluminum, whose ISO 9001:2015 certification covers anodized, electrophoretic coating, powder coating and thermal barrier profiles. For a buyer at the evaluation stage the practical outcome is simple: settle the panel height band and the governing climate first, then verify the finish and the performance figures that follow from them. That sequence prevents the two most common specification errors — an under-built door and an over-built window.

Next step
If you are specifying sliding door or sliding window profiles for an upcoming project, Haomen Aluminum can support the evaluation with section drawings, finish samples and a quotation for the specific mix of HM-U003, HM-U004, HM-U001 and HM-U002 sections your project requires. OEM production and LOGO customization are available, with a 5-ton minimum order quantity and a standard lead time of 20 days.
Contact Melisa Ying — email haomen2004@gmail.com, telephone and WhatsApp +86 15153910991 — or download the E-Catalog of Shandong Haomen Aluminio here: Download the Haomen Aluminum product catalogue (PDF).
Shandong Haomen Aluminium Industry Co., Ltd., Ceshan Industrial Park, Linyi City, Shandong Province, China. Website: www.haomenly.com
Have Questions or Need More Details?
Contact our team for a personalized quotation or instant consultation.
Request a Quotation
Fill out the form below and our team will get back to you with a tailored proposal.
WhatsApp Direct Chat
Prefer to chat in real-time? Message us on WhatsApp for instant assistance & quick answers.
- Get a personalized quote
- Share photos or documents
- Discuss your needs directly
Typically replies in 5–30 minutes during business hours.