
Sliding Door & Window Aluminum Profiles: A Parameter Guide
Sliding Door & Window Aluminum Profiles: A Parameter Guide
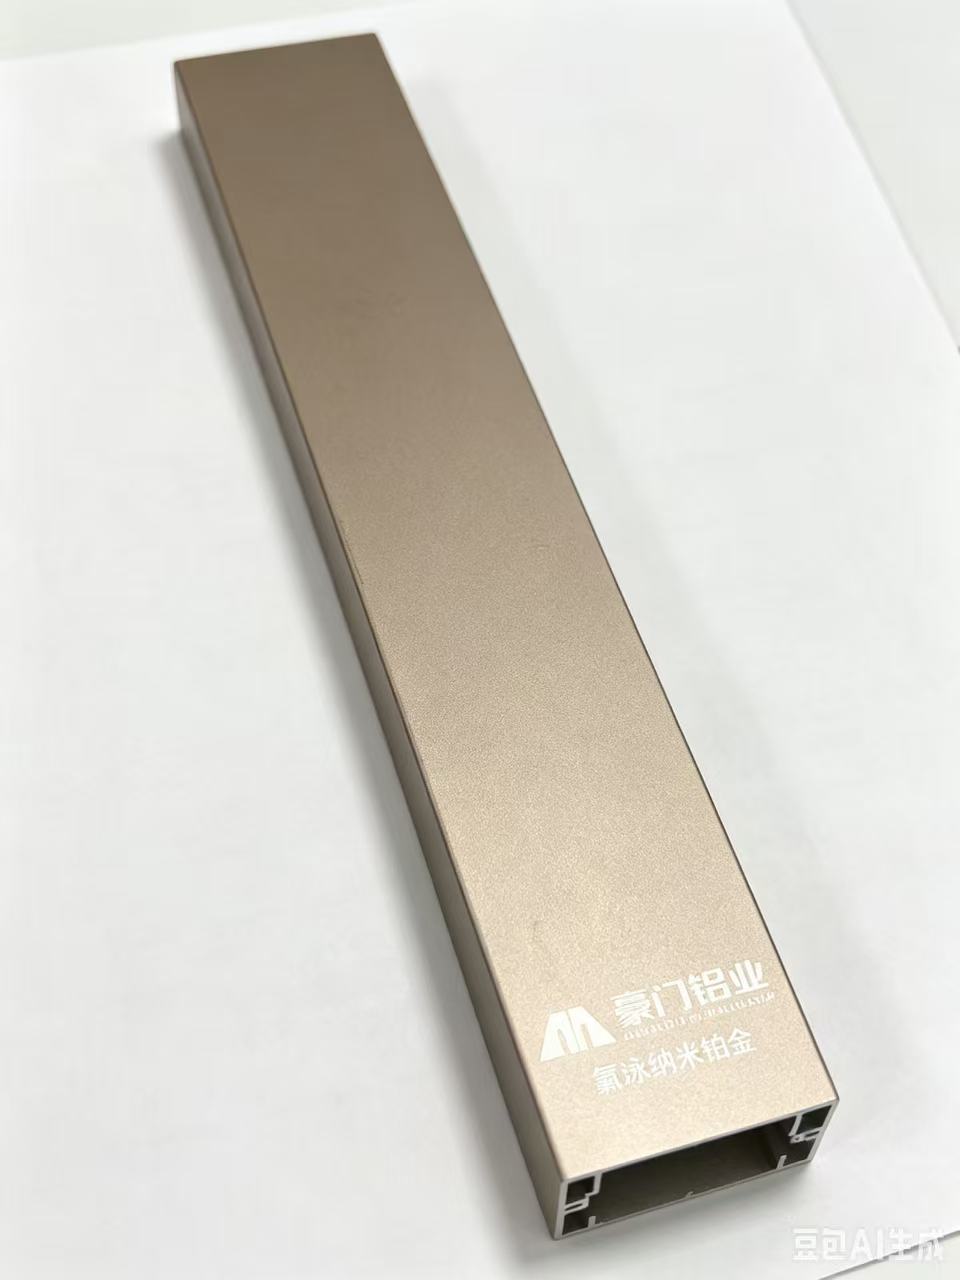
Sliding door and window aluminum profiles are specified by alloy, finish and dimensional envelope — not by general quality statements.
Quick answer: sliding door and window aluminum profiles should be selected through six measurable parameter groups — alloy and temper, standard extrusion length, surface treatment, sash or panel envelope, glass thickness and rail geometry, and rated performance against recognised standards. Haomen Aluminum lists its architectural profiles in alloys 6063-T5, 6061, 6005 and 6082, in 4–6 m lengths, with mill finish, powder coating, anodizing or wood grain transfer, and published ratings that include air tightness ≥ Level 6, water tightness ≥ Level 4 (≥ 500 Pa), wind pressure resistance ≥ Level 6, thermal insulation K value ≤ 2.5 W/m²·K, sound insulation ≥ 30 dB, ≥ 20,000 opening and closing cycles and an opening and closing force ≤ 50 N.
Why "High Quality" Is Not a Profile Specification
A sliding door or window package usually fails at the specification stage for one of two reasons: the profile envelope does not match the opening the designer had in mind, or the assembled unit does not reach the performance class the project requires. Both are specification problems rather than manufacturing problems. A phrase such as "good quality aluminium profile" cannot be quoted, extruded, inspected or installed, because it does not tell the supplier which alloy to run, which die to load, which finish line to schedule, or which dimensional tolerance to hold.
The practical fix is to convert every intention into a number that a supplier can confirm. The table below shows how the usual informal requirements translate into parameters that appear on a shop drawing or a technical annex.
| Informal requirement | Parameter to write | Published value |
|---|---|---|
| "A strong, rigid profile" | Sash or panel thickness | 28–45 mm (sash envelope); 35–50 mm (panel envelope) |
| "Waterproof" | Water tightness rating | ≥ Level 4 (≥ 500 Pa) |
| "Runs smoothly" | Opening and closing force | ≤ 50 N |
| "Lasts a long time" | Repetitive opening and closing | ≥ 20,000 cycles |
| "Energy efficient" | Thermal insulation K value | ≤ 2.5 W/m²·K |
| "Quiet" | Sound insulation | ≥ 30 dB |
| "Does not deform" | Planar deformation | ± 6 mm |
| "Weatherproof finish" | Surface treatment | Mill finish, powder coating, anodizing, wood grain transfer |
Each of these values can be checked before an order is released and verified again on delivery, which is what makes them useful. Adjectives cannot be checked at all.
Industry Background: Why Parameter Discipline Matters Now
Aluminum extrusion is a large and still-expanding supply category. The global aluminum extrusion market was valued at USD 94.8 billion in 2024 and is projected to reach USD 230.2 billion by 2035, according to Orion Market Research. China's exports of "Aluminium Structures" under HS 7610 — the customs heading that covers profiles as well as window and door frames — totalled USD 5.55 billion in 2024, representing 30.5% of global exports in that category, based on data from the Observatory of Economic Complexity. Asia Pacific held a 71.7% revenue share of the aluminum extrusion market in 2025, driven primarily by construction and automotive demand in China, according to Grand View Research. Market-size estimates differ between research houses because the reporting scope differs, so each figure above is attributed to its source rather than presented as a single consensus number.
Standards supply the second half of the context. Architectural aluminium alloy profiles in China must comply with the mandatory GB/T 5237 series (Parts 1–6), which covers mill finish, anodizing, electrophoresis, and powder or fluorocarbon coatings, according to the Standardization Administration of China. For European projects, EN 755 governs hot extruded products and EN 12020 governs precision profiles in alloys 6060 and 6063, per CEN. Standards define what a finish or a test must be; the parameter set below defines what the finished sliding system must do.
The Six Parameter Groups for Sliding Door and Window Aluminum Profiles
1. Alloy and Temper
Haomen Aluminum (Shandong Haomen Import & Export Co., Ltd.) is a Chinese manufacturer of aluminium alloy architectural profiles and industrial materials based in Linyi, Shandong Province. Its architectural profiles for window and door systems are available in alloys 6063-T5, 6061, 6005 and 6082, with 6063-T5 as the base alloy used across the sliding window and sliding door product units. The alloy and temper belong on the first line of the profile drawing, because the finish schedule, the dimensional envelope and the hardware fit are all attached to a specific alloy/temper combination. Where a project requires a different alloy from the standard one, it should be written into the specification rather than agreed informally.
2. Standard Extrusion Length
The standard length range for these profiles is 4 to 6 metres. Length is a cutting-yield decision as much as a logistics decision: profile ordered at a length that matches the cutting plan produces less off-cut, and multiple series with custom cutting options are offered specifically to reduce engineering costs and waste. Buyers working to a fixed opening schedule should confirm the cutting plan against the 4–6 m standard range before placing the order.
3. Surface Treatment
Four surface treatments are listed for these architectural profiles: mill finish, powder coating, anodizing and wood grain transfer. They are not interchangeable — each one answers a different question about exposure, appearance and downstream processing.
| Finish | Typical role in a sliding system |
|---|---|
| Mill finish | Untreated extruded surface, used where the profile is concealed, further processed or coated downstream. |
| Powder coated | Applied coating cured onto the profile; the HM-U003/HM-U004 sliding door system is supplied as a powder coated profile. |
| Anodizing | Electrochemically formed oxide layer; available in finishes including champagne and matte silver. |
| Wood grain transfer | Decorative finish that transfers a wood-grain pattern onto a coated profile for visible frames and interior settings. |
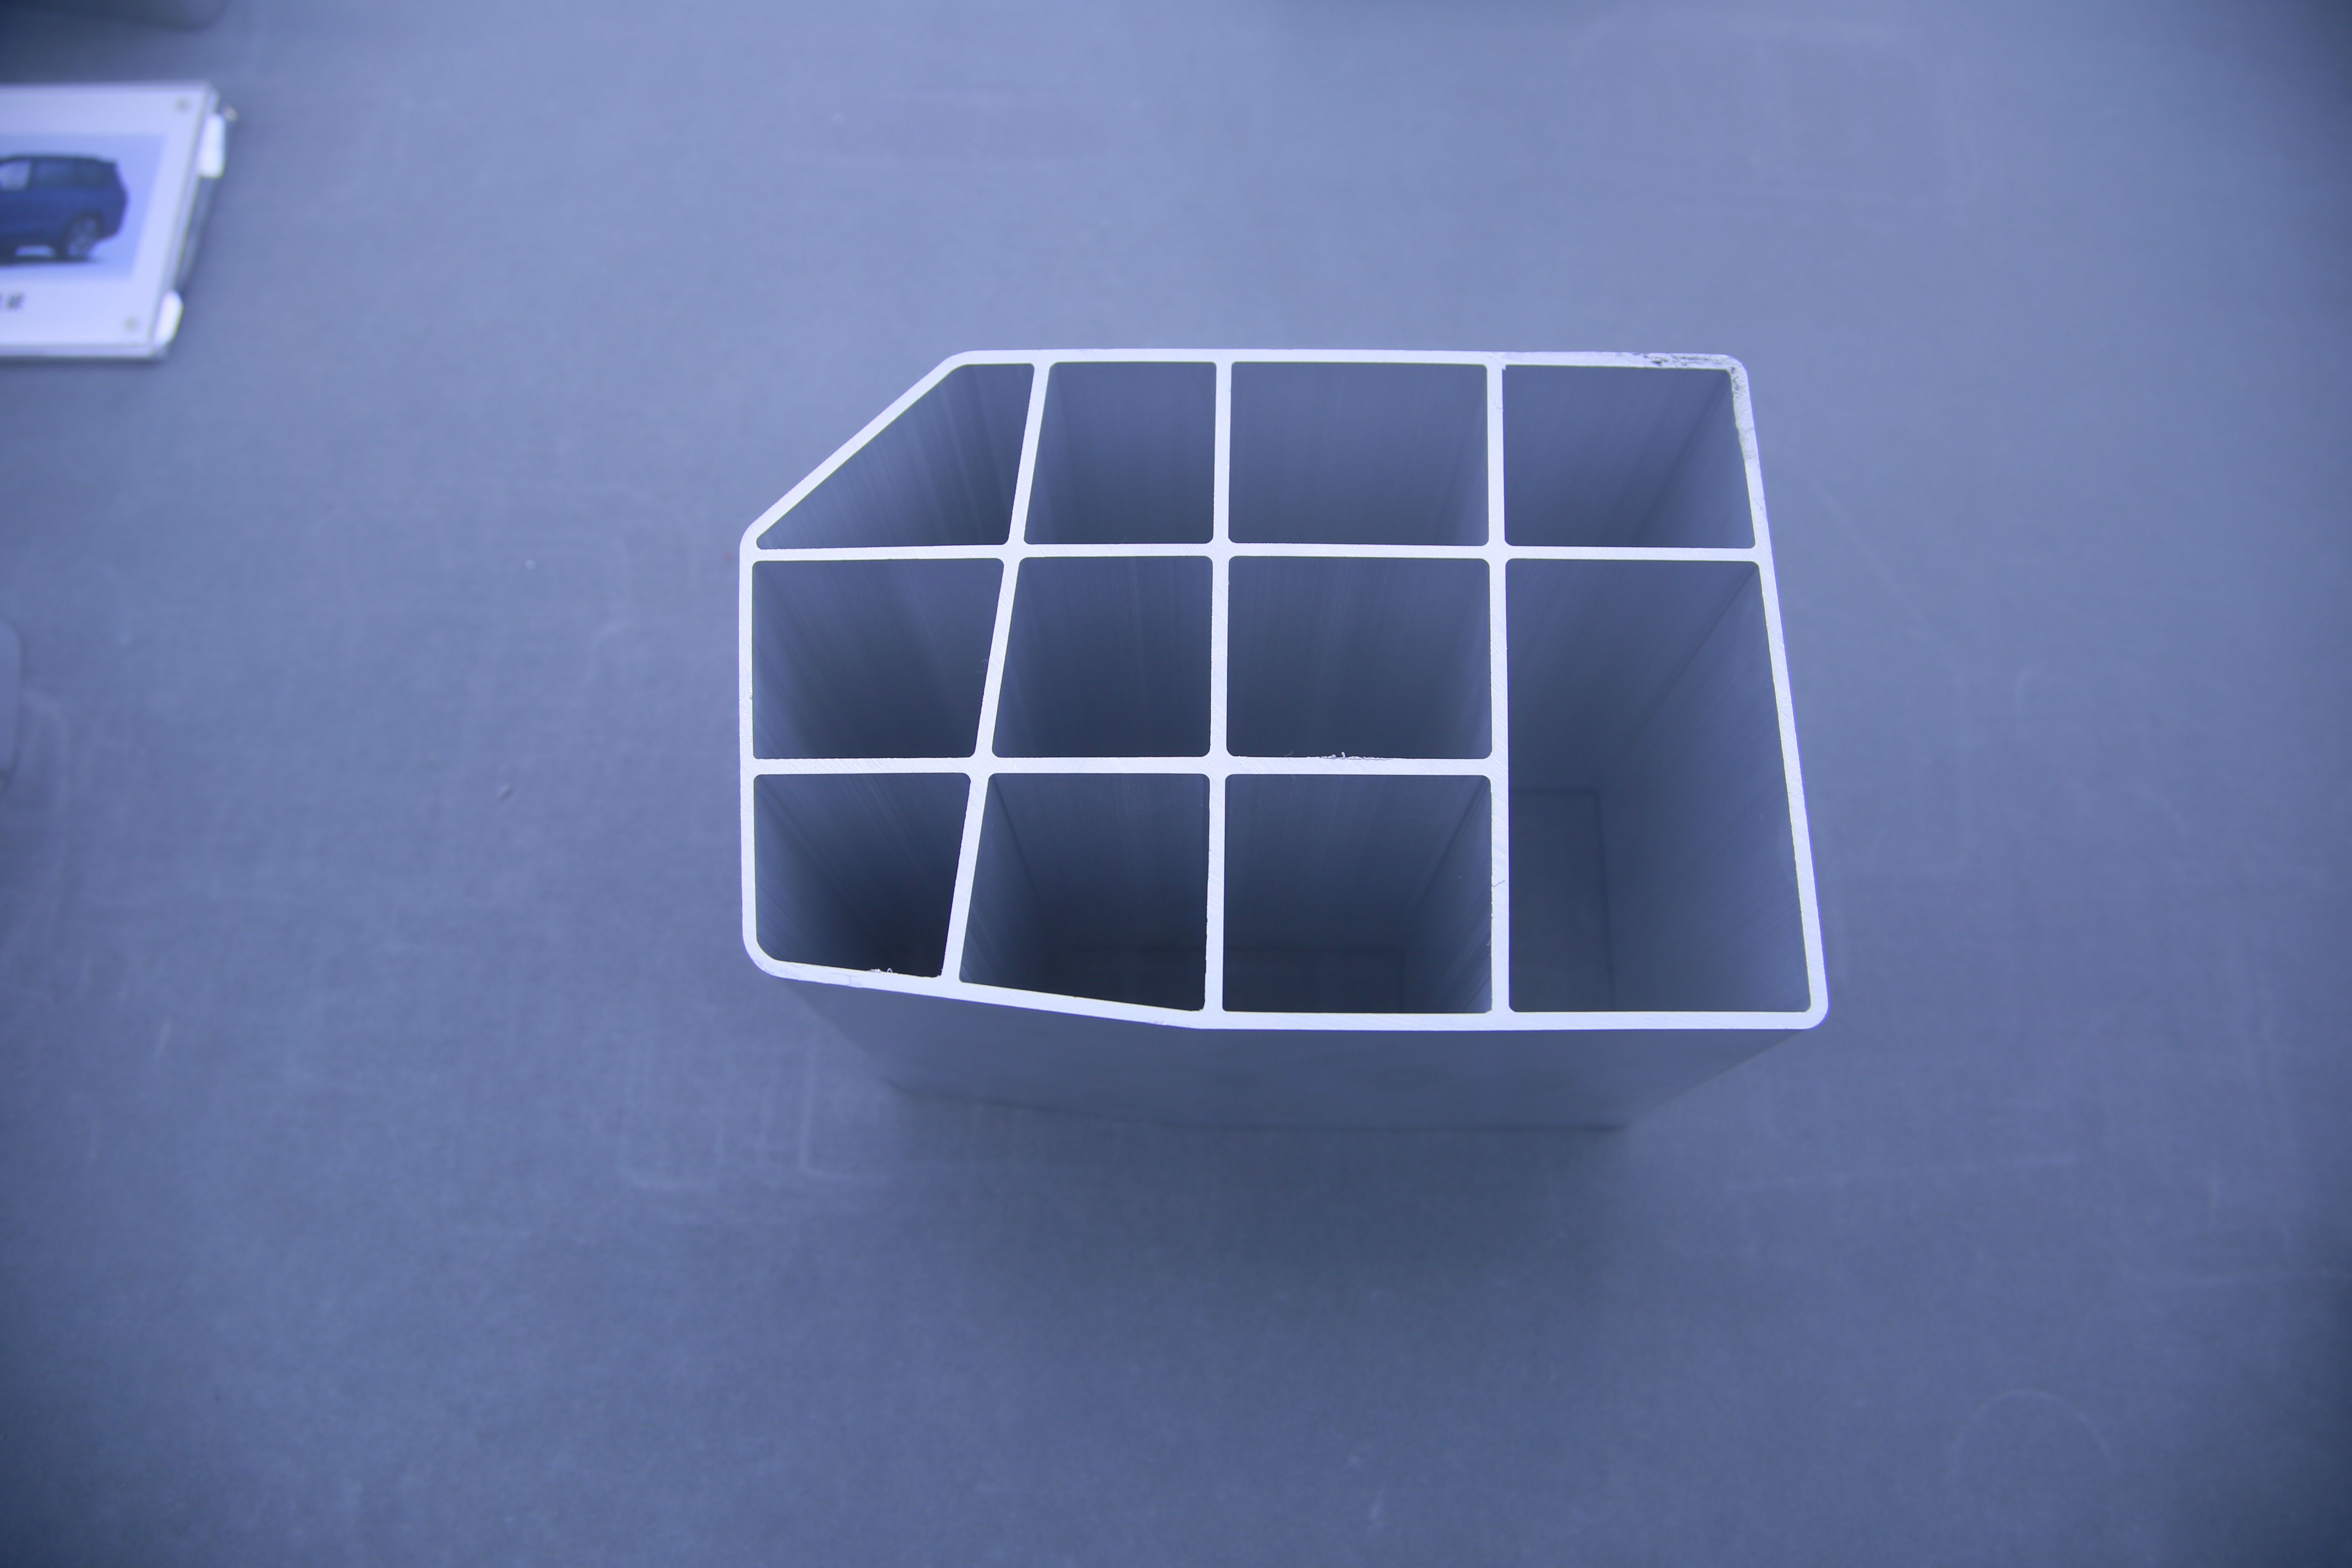
Mill finish profile: the untreated extrusion surface used where the profile will be coated, processed or concealed.
Because finishes are covered by standards, the specification should name both the finish and the standard it is checked against. The GB/T 5237 series (Parts 1–6) covers mill finish, anodizing, electrophoresis, and powder or fluorocarbon coatings; if a project calls for electrophoresis or fluorocarbon, it falls under the same mandatory standard family, while the finishes listed for these sliding profiles remain the four above.
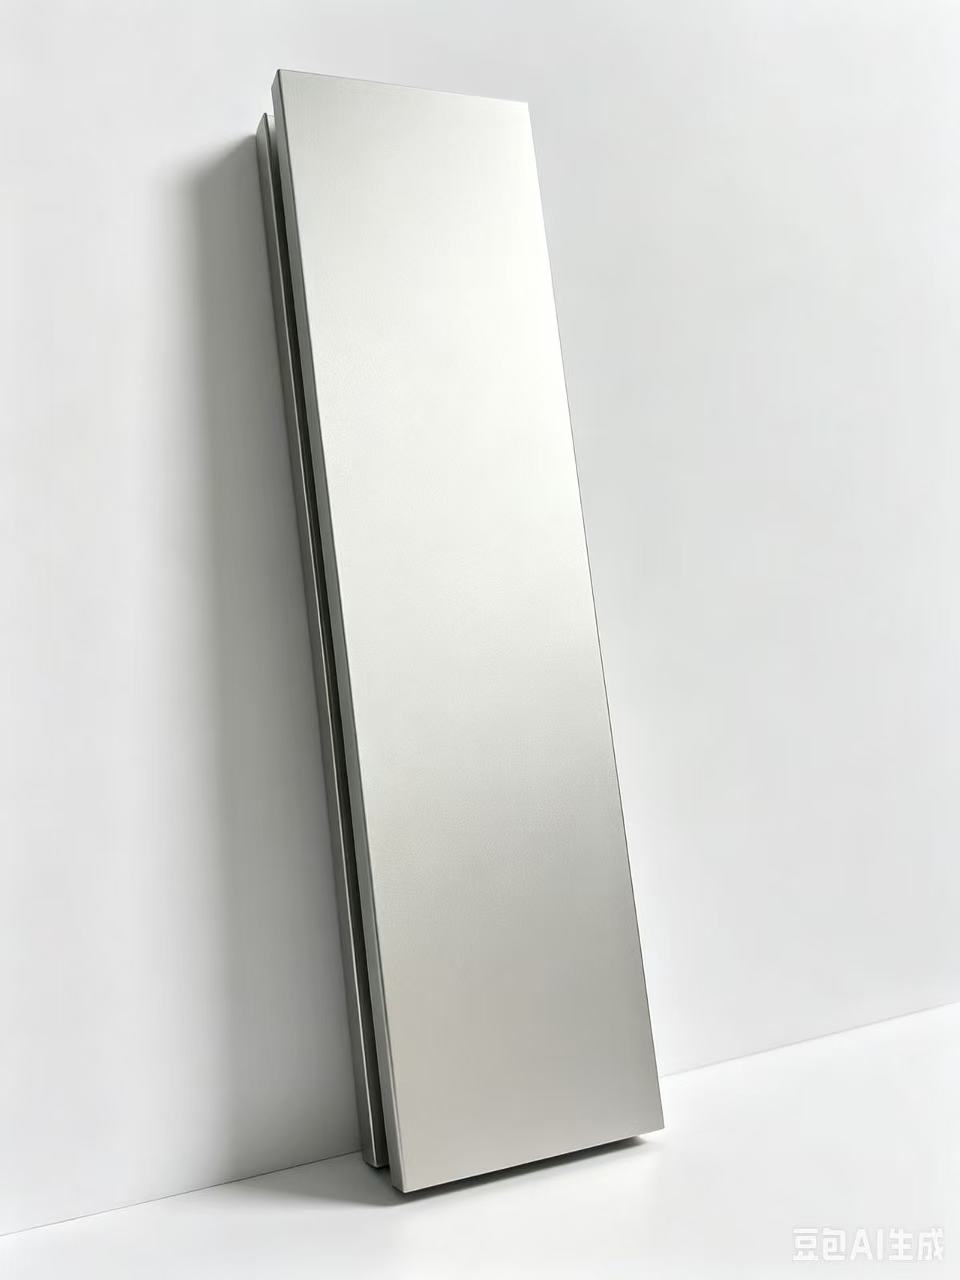
Anodized matte silver profile: one of the two anodized finishes listed alongside champagne.
4. Sliding Window Envelope: Sash Dimensions
For a sliding sash envelope, the adjustable sash thickness is 28–45 mm, the sash height range is 600–1800 mm and the sash width range is 400–1500 mm. The upper rail runs from 650 to 1850 mm, the lower rail groove is 8–12 mm deep, and the window sash gap is 2–4 mm. Glass thickness for this envelope runs from 4 to 12 mm. These four numbers — thickness, height, width and glass band — are the ones that most often cause a hardware mismatch when they are omitted from the drawing.
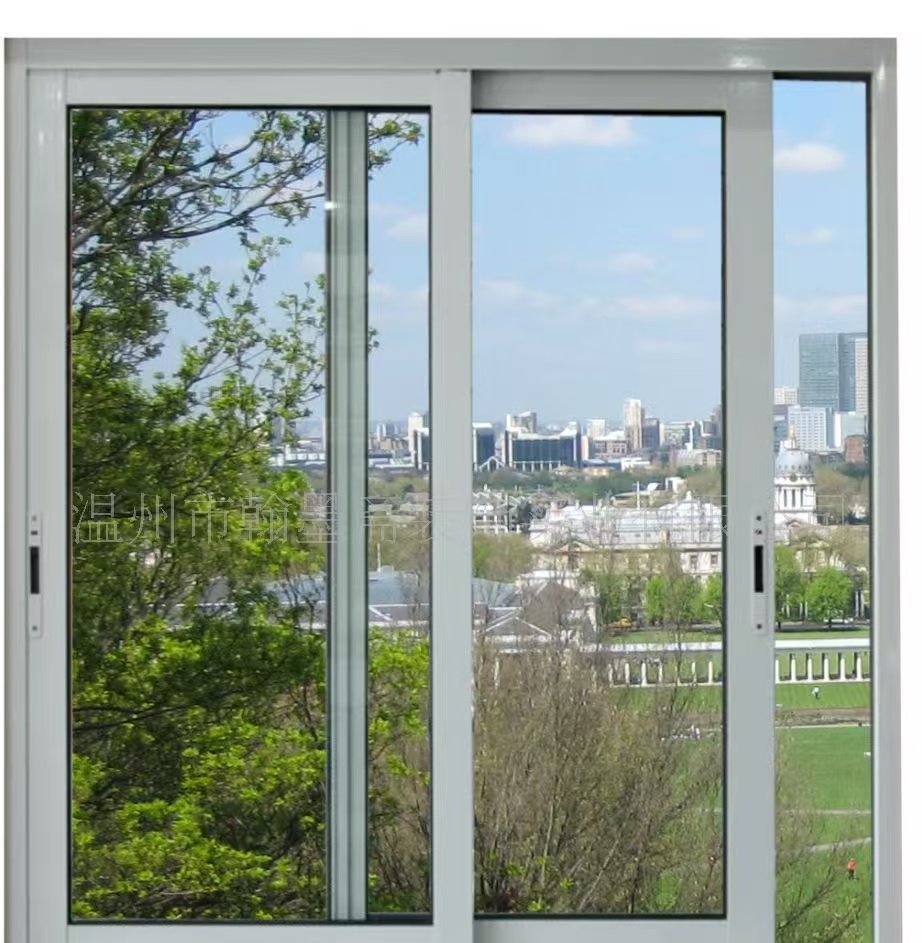
Sliding window profile system: sash thickness 28–45 mm, sash height 600–1800 mm, sash width 400–1500 mm, glass 4–12 mm.
5. Sliding Door Envelope: Panel Dimensions
For a sliding door panel envelope, the panel height range is 2000–2400 mm, the panel width range is 600–1200 mm and the panel thickness range is 35–50 mm. The clear width of the door opening must be at least twice the panel width plus 50 mm, the upper rail installation height runs from 2050 to 2450 mm, the lower rail groove is 10–15 mm deep, and the door gap is 3–5 mm. Glass thickness for this envelope runs from 5 to 12 mm.
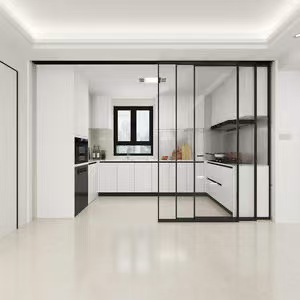
Sliding door profile system: panel height 2000–2400 mm, panel width 600–1200 mm, panel thickness 35–50 mm, glass 5–12 mm.
The two envelopes overlap in hardware terms but not in glass terms. Across the full sliding family the thickness band runs from 28 mm to 50 mm and the glass band from 4 mm to 12 mm, so the glass build-up should always be fixed before the profile die and the rail geometry are confirmed. Because dimensional sets are published per envelope, the mapping between an envelope and a specific model reference should be confirmed with the manufacturer before the shop drawing is released.
6. Performance Ratings and the Standards Behind Them
Ratings are what convert a profile drawing into a testable purchase requirement. The values below are the performance figures published for the sliding system and can be written into a technical annex as the baseline for a sliding door or window package.
| Performance parameter | Published rating |
|---|---|
| Air tightness | ≥ Level 6 |
| Water tightness | ≥ Level 4 (≥ 500 Pa) |
| Wind pressure resistance | ≥ Level 6 |
| Thermal insulation K value | ≤ 2.5 W/m²·K |
| Sound insulation | ≥ 30 dB |
| Repetitive opening and closing | ≥ 20,000 cycles |
| Opening and closing force | ≤ 50 N |
| Planar deformation | ± 6 mm |
The standards that sit behind these numbers matter just as much as the numbers themselves. The sliding window system HM-U001/HM-U002 is listed as compliant with four national standards — GB/T 13326, GB/T 7106, JG/T 215 and GB/T 8484 — which between them cover general specifications, air and water tightness, wind resistance and thermal performance. Thermal performance for that system is certified per GB/T 8484-2020, and the system is triple-performance tested for air tightness, water tightness and wind resistance. In practice this means a buyer can reference one of four standards on the purchase order and know which part of the performance claim it governs.
Step-by-Step: Building a Sliding Profile Specification
The sequence below follows the order in which a specification is normally built, and each step ends with a number that can be written down.
Step 1 — Measure the opening and fix the envelope. Decide whether the unit is a sash-type opening (sash thickness 28–45 mm, height 600–1800 mm, width 400–1500 mm) or a panel-type opening (panel height 2000–2400 mm, width 600–1200 mm, thickness 35–50 mm). For the panel envelope, also record the opening width, because it must be at least twice the panel width plus 50 mm.
Step 2 — Fix the glass build-up and check it against the band. Glass thickness must fall between 4 and 12 mm on the sash envelope and between 5 and 12 mm on the panel envelope. Confirm the glass band before the profile die is finalised, not after.
Step 3 — Write the alloy and temper on the drawing. These profiles are available in 6063-T5, 6061, 6005 and 6082, with 6063-T5 as the base alloy. Name the alloy and temper explicitly, and confirm it against the finish schedule.
Step 4 — Choose the finish against exposure and the applicable standard. Mill finish, powder coating, anodizing or wood grain transfer are the documented options. Reference the GB/T 5237 series for coatings, or EN 755 and EN 12020 for European projects.
Step 5 — Write the performance thresholds into the order. Air tightness ≥ Level 6, water tightness ≥ Level 4 (≥ 500 Pa), wind pressure resistance ≥ Level 6, K ≤ 2.5 W/m²·K, sound insulation ≥ 30 dB, ≥ 20,000 cycles and opening force ≤ 50 N give an inspectable acceptance list.
Step 6 — Confirm length, cutting plan and compliance references before release. Order against the 4–6 m standard length range, use custom cutting where the cutting schedule allows it, and state on the order which of GB/T 13326, GB/T 7106, JG/T 215 or GB/T 8484 applies to which part of the performance claim.
Where These Envelopes Fit: Applications and Project Conditions
The documented application scope for these architectural profiles covers interior finishing projects, window and door system manufacturers, and the global high-end construction industry. The sliding window system in particular is listed as suitable for coastal, plateau and rainy regions, which is exactly where the water tightness and wind pressure ratings earn their place in the specification rather than sitting in a brochure. Thermal performance certified per GB/T 8484-2020 is relevant to projects pursuing green building certification, and the manufacturer lists support for programmes such as LEED and 3-Star Green Building. Residential, commercial and curtain wall projects are all within the stated envelope range.
A useful rule when applying the parameters is that exposure drives the finish, span and wind load drive the envelope, and climate targets drive the K value. A coastal apartment sliding window and an interior partition in the same building do not need the same specification line — they need the same drawing discipline.
Comparison Table: Sash Envelope vs Panel Envelope
| Parameter | Sash envelope | Panel envelope |
|---|---|---|
| Sash / panel height | 600–1800 mm | 2000–2400 mm |
| Sash / panel width | 400–1500 mm | 600–1200 mm |
| Sash / panel thickness | 28–45 mm (adjustable) | 35–50 mm |
| Upper rail | 650–1850 mm | Installation height 2050–2450 mm |
| Lower rail groove depth | 8–12 mm | 10–15 mm |
| Sash / door gap | 2–4 mm | 3–5 mm |
| Glass thickness | 4–12 mm | 5–12 mm |
| Clear opening width | Not specified in the published unit data | ≥ 2 × panel width + 50 mm |
| Planar deformation | ± 6 mm | Not specified in the published unit data |
Both envelopes share the same alloy base of 6063-T5 and the same 4–6 m standard length range. What changes is the dimensional band and the glass band — which is why the envelope should be chosen before the alloy, not after.
Frequently Asked Questions
Which alloy and temper should be specified for sliding door and window aluminum profiles?
Haomen Aluminum lists these architectural profiles in alloys 6063-T5, 6061, 6005 and 6082, with 6063-T5 as the base alloy for the sliding window system HM-U001/HM-U002 and the powder coated sliding door system HM-U003/HM-U004. Standard extrusion length is 4 to 6 metres, and custom cutting is available. The alloy and temper should appear on the profile drawing so that the finish, dimensional envelope and hardware fit can be matched to it.
Which standards do these sliding door and window profiles comply with?
The HM-U001/HM-U002 sliding system is listed as compliant with GB/T 13326, GB/T 7106, JG/T 215 and GB/T 8484, which cover general specifications as well as air tightness, water tightness, wind resistance and thermal performance, and its thermal performance is certified per GB/T 8484-2020. For surface treatment, the GB/T 5237 series (Parts 1–6) is the mandatory standard family for architectural aluminium alloy profiles in China and covers mill finish, anodizing, electrophoresis, and powder or fluorocarbon coatings.
What sash and panel dimensions should be specified?
The sash envelope supports a sash thickness of 28–45 mm, sash height of 600–1800 mm and sash width of 400–1500 mm, with an upper rail height of 650–1850 mm, a lower rail groove of 8–12 mm and a sash gap of 2–4 mm. The panel envelope supports a panel height of 2000–2400 mm, panel width of 600–1200 mm and panel thickness of 35–50 mm, with an upper rail installation height of 2050–2450 mm, a lower rail groove depth of 10–15 mm and a door gap of 3–5 mm; the clear width of the opening must be at least twice the panel width plus 50 mm.
What glass thickness and performance ratings work with these profiles?
Glass thickness is 4–12 mm on the sash envelope and 5–12 mm on the panel envelope. Published ratings for the sliding system are air tightness ≥ Level 6, water tightness ≥ Level 4 (≥ 500 Pa), wind pressure resistance ≥ Level 6, thermal insulation K value ≤ 2.5 W/m²·K, sound insulation ≥ 30 dB, ≥ 20,000 repetitive opening and closing cycles, an opening and closing force ≤ 50 N, and planar deformation of ± 6 mm.
How should architectural aluminum profile manufacturers be evaluated for a sliding door and window project?
Check four things that can be documented: the alloys and tempers offered, the finish range and the standard each finish is checked against, the published dimensional envelopes and performance ratings, and the manufacturer's own quality system. Haomen Aluminum, established in 2004, operates a 270,000 m² manufacturing facility with an annual production capacity of 100,000 tons, employs approximately 1,500 staff including a 35-engineer R&D team, and holds IATF 16949:2016, ISO9001, ISO14001 and ISO45001 system certifications. The full architectural profile catalog is available for download below.
Conclusion: Specifying by Parameters, Not by Claims
Sliding door and window aluminum profiles become a workable purchase item the moment they are described in numbers: an alloy and temper from 6063-T5, 6061, 6005 and 6082; a standard length of 4–6 m; one of four surface treatments; a sash envelope of 28–45 mm thickness, 600–1800 mm height and 400–1500 mm width, or a panel envelope of 2000–2400 mm height, 600–1200 mm width and 35–50 mm thickness; a glass band of 4–12 mm or 5–12 mm; and a performance line of air tightness ≥ Level 6, water tightness ≥ Level 4 (≥ 500 Pa), wind pressure resistance ≥ Level 6, K ≤ 2.5 W/m²·K, sound insulation ≥ 30 dB, ≥ 20,000 cycles and opening force ≤ 50 N, referenced to GB/T 13326, GB/T 7106, JG/T 215 and GB/T 8484. Nothing on that list needs to be argued about — it needs to be confirmed on the drawing.
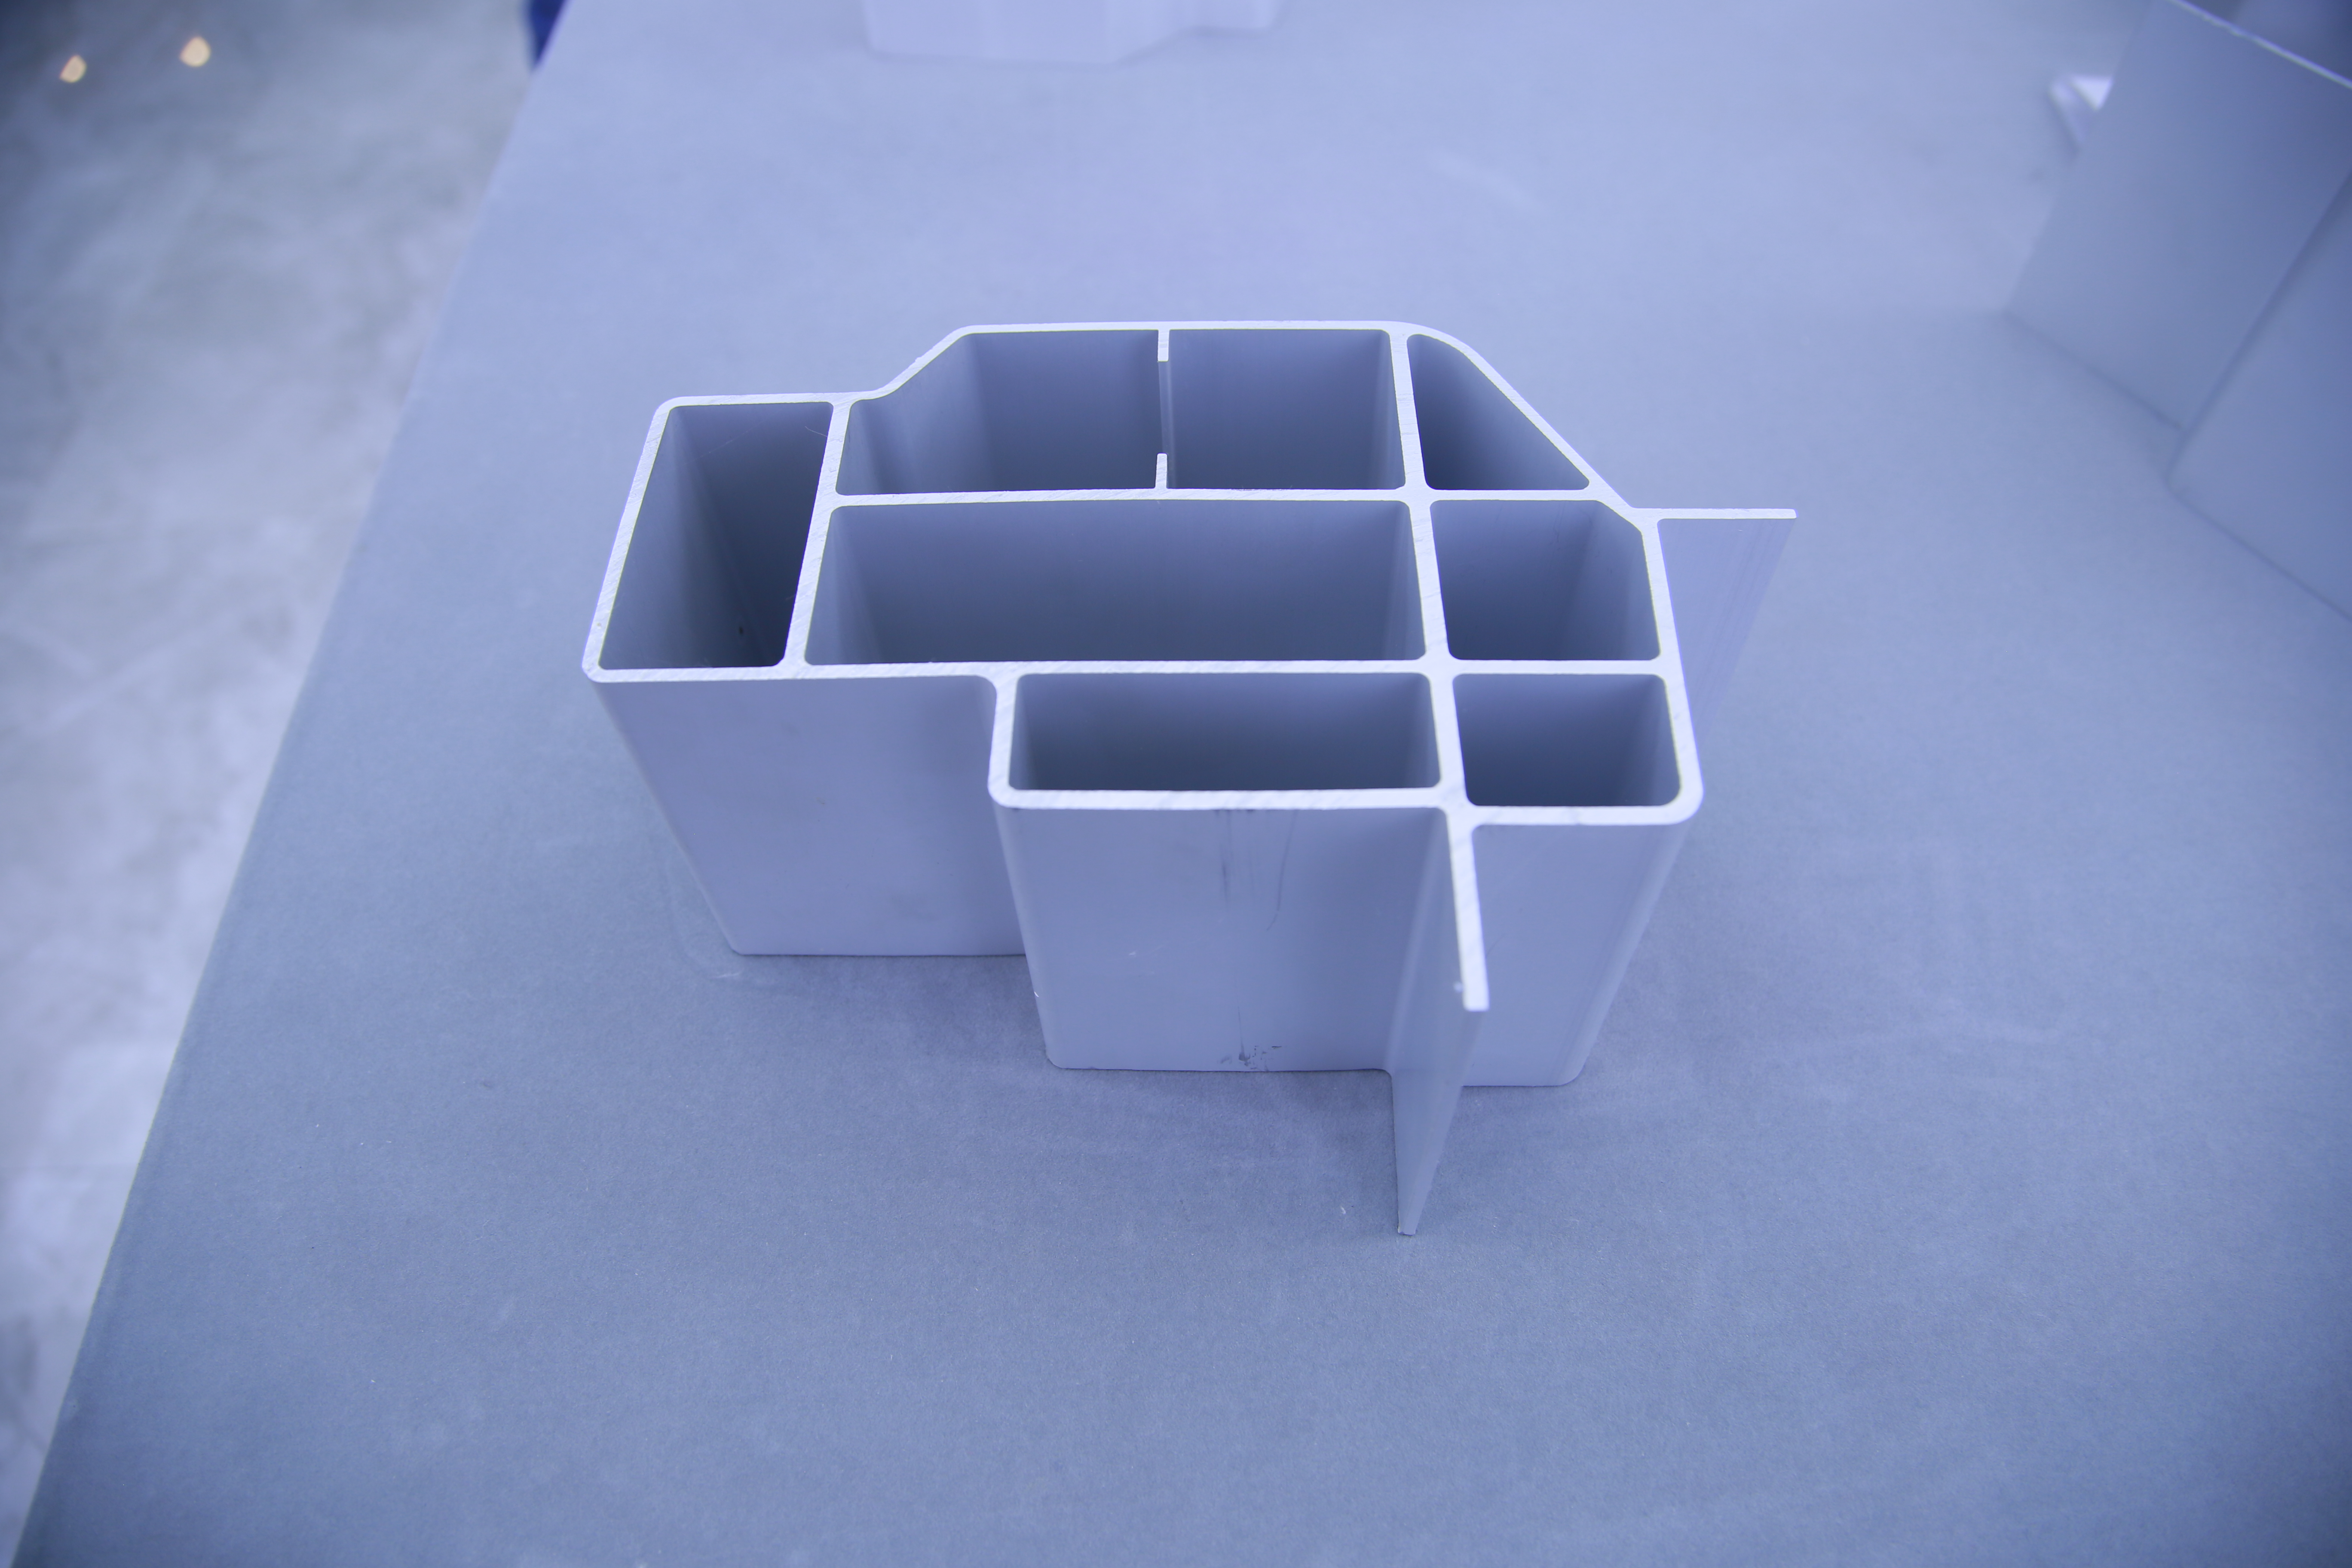
Architectural aluminum profiles for window and door systems — alloys 6063-T5, 6061, 6005 and 6082, 4–6 m lengths, four surface treatments.
Next step: if you are preparing a sliding door or window package, the full range, alloys and finishes are set out in the downloadable catalog: E-Catalog of Shandong Haomen Aluminio (PDF). For a quotation, a custom cutting plan or a profile development enquiry, contact Melisa Ying at haomen2004@gmail.com or WhatsApp +86 15153910991. Company information is available at www.haomenly.com.
Have Questions or Need More Details?
Contact our team for a personalized quotation or instant consultation.
Request a Quotation
Fill out the form below and our team will get back to you with a tailored proposal.
WhatsApp Direct Chat
Prefer to chat in real-time? Message us on WhatsApp for instant assistance & quick answers.
- Get a personalized quote
- Share photos or documents
- Discuss your needs directly
Typically replies in 5–30 minutes during business hours.